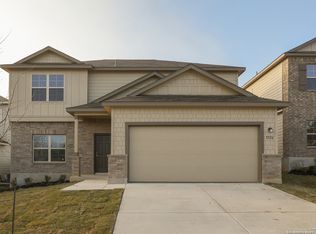
Welcome to the Devaca floorplan: a 1-story single family home, with 3 bedrooms, 2 bathrooms, a 2-car garage, and 1,089 sq. ft. of efficient space. As you enter the home from the covered front porch, you'll step into the foyer featuring soft gray wood-look flooring and Sherwin Williams® Accessible Beige painted on the walls. The light, neutral color scheme keeps the home bright. Immediately to the side you will see 2 secondary bedrooms and a hall bathroom. Both bedrooms are well-sized and have walk-in closets. The private owner's suite is adjacent to the secondary bedrooms. The additional bay window enlarges the room, giving you some valuable square footage and natural light. This space is versatile. It could fit a love seat, making a cozy reading nook, or add a desk and create an at-home workspace. The owner's suite has its own private bathroom featuring a large walk-in shower, spacious vanity, and walk-in closet. The family room, kitchen, and dining area are an open-concept design with vaulted ceilings. You'll love how easy it is to transition between these spaces and notice more communication happening between family and friends. It will be the heart of the home. The kitchen features an island, granite countertops, and white upper and lower cabinets. A glass door on the back wall provides access to the covered back patio.If being outdoors is part of your lifestyle you will appreciate this space all year long. The... MLS# 1617511
This property is not currently displayed as for sale or rent on Zillow. This may be different from what's on other websites or public sources.