This charming 4 br/2 bath home has been lovingly cared for by the current sellers for many years. They are selling now as they want to downsize. The wife was an artist and loves color as you will see in this home. Brick paved driveway takes you all the way to the garage and front door. Covered patio in the backyard is the perfect place for cocktails after a long work day! Great place to grow plants! The primary bathroom has a shower stall and the hall bath has a tub shower. It is zoned to popular Kolter Elementary! Don't miss this one! It has lots of potential!
Pending
Price cut: $15K (8/15)
$410,000
5418 Queensloch Dr, Houston, TX 77096
4beds
2,564sqft
Single Family Residence
Built in 1960
8,398 Square Feet Lot
$394,600 Zestimate®
$160/sqft
$32/mo HOA
What's special
Brick paved driveway
- 23 days
- 361
- 14
Likely to sell faster than
Zillow last checked:
Listing updated:
Listed by:
Terry Cominsky TREC #0430487 713-443-1610,
Martha Turner Sotheby's International Realty
Source: HAR,MLS#: 53585001
Facts & features
Interior
Bedrooms & bathrooms
- Bedrooms: 4
- Bathrooms: 2
- Full bathrooms: 2
Primary bedroom
- Level: First
- Area: 234
- Dimensions: 18x13
Bedroom
- Level: First
- Area: 110
- Dimensions: 11x10
Bedroom
- Level: First
- Area: 150
- Dimensions: 15x10
Bedroom
- Level: First
- Area: 120
- Dimensions: 12x10
Breakfast
- Level: First
- Area: 99
- Dimensions: 11x9
Den
- Level: First
- Area: 360
- Dimensions: 24x15
Kitchen
- Level: First
- Area: 126
- Dimensions: 18x7
Living room
- Level: First
- Area: 456
- Dimensions: 24x19
Heating
- Natural Gas
Cooling
- Ceiling Fan(s), Electric
Appliances
- Included: Disposal, Refrigerator, Washer, Electric Oven, Microwave, Electric Cooktop, Dishwasher
- Laundry: Electric Dryer Hookup, Gas Dryer Hookup, Washer Hookup
Features
- All Bedrooms Down, Walk-In Closet(s)
- Flooring: Carpet, Vinyl
Interior area
- Total structure area: 2,564
- Total interior livable area: 2,564 sqft
Property
Parking
- Total spaces: 2
- Parking features: Driveway Gate, Attached, Electric Gate, Garage Door Opener, Double-Wide Driveway
- Attached garage spaces: 2
Features
- Stories: 1
- Patio & porch: Covered, Patio/Deck
- Exterior features: Sprinkler System
- Fencing: Full
Lot
- Size: 8,398 Square Feet
- Features: Back Yard, Subdivided, 0 Up To 1/4 Acre
Details
- Parcel number: 0923460000008
Construction
Type & style
- Home type: SingleFamily
- Architectural style: Ranch
- Property subtype: Single Family Residence
Materials
- Brick
- Foundation: Slab
- Roof: Composition
Condition
- New construction: No
- Year built: 1960
Utilities & green energy
- Sewer: Public Sewer
- Water: Public
Green energy
- Energy efficient items: Thermostat
Community & HOA
Community
- Subdivision: Marilyn Estates
HOA
- Has HOA: Yes
- HOA fee: $385 annually
Location
- Region: Houston
Financial & listing details
- Price per square foot: $160/sqft
- Tax assessed value: $353,101
- Annual tax amount: $7,504
- Date on market: 8/17/2026
- Listing terms: Cash,Conventional
- Ownership: Full Ownership
- Road surface type: Concrete
Estimated market value
$394,600
$375,000 - $414,000
$3,011/mo
Price history
| Date | Event | Price |
|---|---|---|
| 9/4/2026 | Pending sale | $410,000$160/sqft |
Source:  HAR #53585001 Report a problem HAR #53585001 Report a problem | ||
| 8/15/2026 | Price change | $410,000-3.5%$160/sqft |
Source: HAR #83428914 Report a problem | ||
| 7/10/2026 | Price change | $425,000-2.3%$166/sqft |
Source: HAR #83428914 Report a problem | ||
| 7/2/2026 | Listed for sale | $435,000$170/sqft |
Source: HAR #10022724 Report a problem | ||
| 7/2/2026 | Pending sale | $435,000$170/sqft |
Source: HAR #10022724 Report a problem | ||
| 5/19/2026 | Listed for sale | $435,000$170/sqft |
Source: HAR #10022724 Report a problem | ||
Public tax history
| Year | Property taxes | Tax assessment |
|---|---|---|
| 2025 | $273 -38.8% | $353,101 -13.9% |
| 2024 | $446 | $410,200 +12.8% |
| 2023 | -- | $363,768 +2.5% |
| 2022 | $1,357 | $354,938 +13.5% |
| 2021 | -- | $312,629 +17.7% |
| 2020 | $1,576 -34.4% | $265,636 -17.9% |
| 2019 | $2,404 -14.8% | $323,609 +70.7% |
| 2018 | $2,822 | $189,627 -46.6% |
| 2017 | $2,822 +13.5% | $355,199 |
| 2016 | $2,486 -3.8% | $355,199 -8.4% |
| 2015 | $2,585 | $387,742 +15.5% |
| 2014 | $2,585 | $335,763 +40.8% |
| 2013 | -- | $238,448 |
| 2012 | -- | $238,448 -5% |
| 2011 | -- | $251,000 |
| 2010 | -- | $251,000 -2.2% |
| 2009 | -- | $256,528 +7.6% |
| 2007 | -- | $238,382 +3.8% |
| 2006 | -- | $229,570 -1.2% |
| 2005 | -- | $232,320 +10% |
| 2004 | -- | $211,200 +6.3% |
| 2003 | -- | $198,700 +10% |
| 2002 | -- | $180,700 +9.8% |
| 2001 | -- | $164,600 +10% |
| 2000 | -- | $149,700 |
Find assessor info on the county website
Monthly payment
Est. payment
Payment breakdown
Explore the cost of this home by adjusting the details. Changes won't be saved.Climate risks
Neighborhood: Meyerland Area
Nearby schools
Schools provided by the listing agent
- Elementary: Kolter Elementary School
- Middle: Meyerland Middle School
- High: Westbury High School
Source: HAR. This data may not be complete. We recommend contacting the local school district to confirm school assignments for this home.
Similar homes
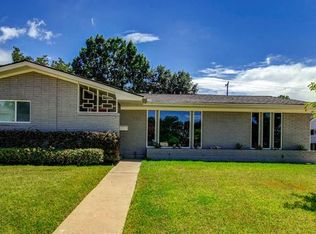
- $419,0004 bd2 ba1.8k sqft5606 Carew St, Houston, TX 77096For Sale
 MLS ID #42280236, Shannon Cobb Evans, Better Homes and Gardens Real Estate Gary Greene - Woodway. HAR
 - $419,0003 bd2 ba1.8k sqft4910 Yarwell Dr, Houston, TX 77096For Sale
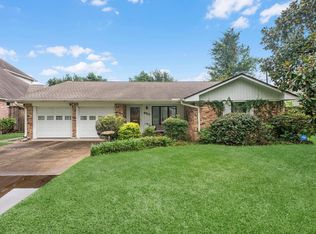 MLS ID #49535504, Demi Childs, The LaRose Kaileh Group. HAR
 - $455,0004 bd4 ba2.8k sqft4418 Wigton Dr, Houston, TX 77096For Sale
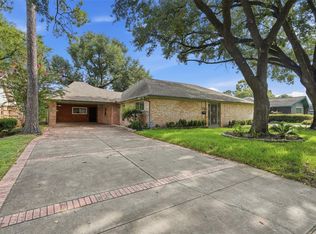 MLS ID #39547254, Tzlil Trabelsi, Compass RE Texas, LLC - Houston. HAR
 - $429,0003 bd2 ba1.7k sqft5154 Beechnut St, Houston, TX 77096For Sale
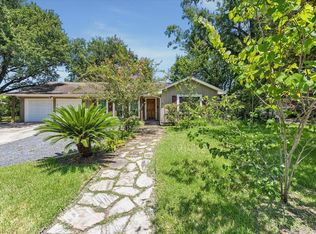 MLS ID #88528083, Jian Zhang, Texas Jia Qing Realty. HAR
