Skip main navigation
Sold for $240,000
  • $240,000

    5418 Remmell Ave, Baltimore, MD 21206

    4beds
    2,092sqft
    Single Family Residence
    Built in 1912
    0.52 Acres Lot
    $271,700 Zestimate®
    $115/sqft
    $2,816 Estimated rent

    Home value

    $271,700

    $242,000 - $302,000

    $2,816/mo

    Zestimate® history
    Loading
    Loading...

    Owner options

    List your home for rent

    $2,816/mo

    Rent Zestimate®

    Find your next renter with Zillow Rental Manager. Plus, with online applications, you can quickly screen prospective tenants – for free.

    Learn more

    $2,816/mo

    Rent Zestimate®

    Refinance and save

    $1,307/mo

    Est. payment

    Refinancing to a lower rate could help reduce your monthly payments and save thousands over the life of the loan.

    See today's rates

    $1,307/mo

    Est. payment

    Explore your selling options

    Work with a Zillow partner agent

    Leverage their expertise and Zillow's premium Showcase listings to get your home seen by more buyers.

    Get started

    List with your own agent

    Get your home in front of millions of buyers by listing it on Zillow.

    Learn how to do it

    Sell it yourself

    Take full control of how buyers see your home on Zillow by listing For Sale by Owner (FSBO).

    List your home

    What's special

    Hidden pondLarge victorian style houseOversized garageElbow greaseRear deckCeiling storageSmall driveway
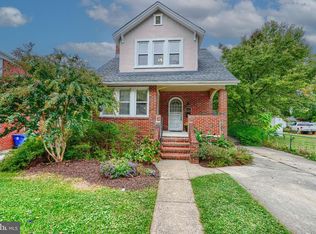
    MAJOR PRICE REDUCTION!! EXTRA SPACIOUS DIAMOND IN THE ROUGH! Large Victorian style house is ready to live in but needs lots of cosmetics to restore it to its former glory. Enough room for a large family to move into and work on renovations as you go. First floor has two large rooms which could be living room and family room, or one would be perfect for a first floor bedroom as there is a newer 1/2 bath attached. Follow the entrance hall to a very large formal dining room which could comfortably seat the whole family as well as out of town guests. There is enclosed sun porch off the dining room for extra space and access to back porch (needs work) with access to a rear deck. with ramp to the front of the house. The kitchen has a lovely built in floor to ceiling storage/display cabinet , gas stove, dishwasher, instant hot water spout and garbage disposal. There is a small breakfast bar and a walk in pantry as well as room for table and chairs. The second floor has 3 extra large bedrooms and a full bath. There is a third floor walk up to attic space that is big enough for a dormitory and/or play area, as well as an extra room that would be perfect for an out of the way home office. The unfinished stone basement has the laundry area and flush with plenty of storage for the things you want to keep out of sight or just use occasionally. Most windows have been replaced and have a warranty. A lot of garden clean up outside will reveal a hidden pond and provide plenty of area for outdoor activities. A small driveway immediately off street has room for 1 car but could be extended (check with city for permit) to reach the oversized garage in the rear of the property which is currently being used as storage for lawn equipment. This house is on a tree lined street of well kept homes and only a short distance to a convenient Belair Rd shopping area. Elbow grease and lots of love will make this charming home a true gem!! House is being sold AS-IS, WHERE-IS, SELLER WILL MAKE NO REPAIRS

    Zillow last checked:

    Listing updated:

    Listed by:

    Angie Taylor 443-858-3807,

    Coldwell Banker Realty

    Bought with:

    Maud Shields, 662121

    Smart Realty, LLC

    Source: Bright MLS,MLS#: MDBA2103266MLS Logo

    Facts & features

    Interior

    Bedrooms & bathrooms
    • Bedrooms: 4
    • Bathrooms: 2
    • Full bathrooms: 1
    • 1/2 bathrooms: 1
    • Main level bathrooms: 1
    Basement
    • Area: 889
    Heating
    • Radiator, Natural Gas
    Cooling
    • None
    Appliances
    • Included: Dishwasher, Dryer, Instant Hot Water, Oven/Range - Gas, Range Hood, Washer, Water Heater, Gas Water Heater
    • Laundry: In Basement, Has Laundry, Hookup, Washer In Unit, Dryer In Unit
    Features
    • Attic, Built-in Features, Ceiling Fan(s), Chair Railings, Crown Molding, Floor Plan - Traditional, Formal/Separate Dining Room, Eat-in Kitchen, Kitchen - Table Space, Pantry, Bathroom - Tub Shower
    • Flooring: Hardwood
    • Windows: Replacement, Screens, Storm Window(s), Vinyl Clad, Double Pane Windows, Skylight(s), Stain/Lead Glass
    • Basement: Partial,Interior Entry,Sump Pump
    • Has fireplace: No
    Interior area
    • Total structure area: 2,981
    • Total interior livable area: 2,092 sqft
    • Finished area above ground: 2,092
    • Finished area below ground: 0

    Property

    Parking
    • Total spaces: 1
    • Parking features: Gravel, Driveway
    • Uncovered spaces: 1
    Accessibility
    • Accessibility features: Accessible Approach with Ramp
    Features
    • Levels: Two
    • Stories: 2
    • Patio & porch: Porch, Enclosed, Screened
    • Exterior features: Other
    • Pool features: None
    Lot
    • Size: 0.52 Acres
    • Dimensions: 125 x 181
    • Features: Landscaped, Level, Wooded, SideYard(s), Pond
    Details
    • Additional structures: Above Grade, Below Grade, Outbuilding
    • Parcel number: 0327025783 024
    • Zoning: R-1
    • Special conditions: Standard

    Construction

    Type & style
    • Home type: SingleFamily
    • Architectural style: Victorian
    • Property subtype: Single Family Residence
    Materials
    • Aluminum Siding, Vinyl Siding
    • Foundation: Stone
    • Roof: Slate
    Condition
    • Fixer
    • New construction: No
    • Year built: 1912

    Utilities & green energy

    • Sewer: Public Sewer
    • Water: Public
    • Utilities for property: Cable Available, Natural Gas Available

    Community & neighborhood

    Location
    • Region: Baltimore
    • Subdivision: Gardenville
    • Municipality: Baltimore City

    Other

    Other facts
    • Listing agreement: Exclusive Right To Sell
    • Listing terms: Cash,Conventional
    • Ownership: Fee Simple

    Price history

    DateEventPrice
    8/5/2024Sold$240,000$115/sqft
    Source: Public Record Report a problem
    5/16/2024Sold$240,000-7.7%$115/sqft
    Source: Bright MLS #MDBA2103266 Report a problem
    4/17/2024Pending sale$260,000$124/sqft
    Source: Bright MLS #MDBA2103266 Report a problem
    4/6/2024Price change$260,000-7.1%$124/sqft
    Source: Bright MLS #MDBA2103266 Report a problem
    3/19/2024Listed for sale$279,900$134/sqft
    Source: Bright MLS #MDBA2103266 Report a problem
    3/17/2024Pending sale$279,900$134/sqft
    Source: Bright MLS #MDBA2103266 Report a problem
    2/8/2024Price change$279,900-6.7%$134/sqft
    Source: Bright MLS #MDBA2103266 Report a problem
    1/5/2024Pending sale$299,900$143/sqft
    Source: Bright MLS #MDBA2103266 Report a problem
    11/15/2023Listed for sale$299,900$143/sqft
    Source: Bright MLS #MDBA2103266 Report a problem

    Public tax history

    YearProperty taxesTax assessment
    2025-- $187,633 +8.1%
    2024$4,097 +1.5%$173,600 +1.5%
    2023$4,036 +1.5%$171,000 -1.5%
    2022$3,974 +1.6%$173,600 +4.7%
    2021$3,913 +4.2%$165,800 +4.2%
    2020$3,754 +4.4%$159,067 -4.1%
    2019$3,595 +4.6%$165,800 +13.9%
    2018$3,436 $145,600
    2017$3,436 +21.1%$145,600
    2016$2,838 $145,600 -18%
    2015$2,838 $177,500
    2014$2,838 $177,500
    2013-- $177,500 -2.6%
    2012-- $182,200
    2011-- $182,200
    2010-- $182,200 -8.5%
    2009-- $199,100 +20.6%
    2008-- $165,060 +26%
    2007-- $131,020 +35.1%
    2006-- $96,980 +1.8%
    2005-- $95,300 +1.8%
    2004-- $93,620 +1.8%
    2003-- $91,940 +5%
    2002-- $87,602 +5.2%
    2001-- $83,266

    Find assessor info on the county website

    Neighborhood: Waltherson

    Nearby schools

    GreatSchools rating
    Schools provided by the listing agent
    • District: Baltimore City Public Schools

    Source: Bright MLS. This data may not be complete. We recommend contacting the local school district to confirm school assignments for this home.

    Get a cash offer in 3 minutes
    Find out how much your home could sell for in as little as 3 minutes with a no-obligation cash offer.
    Estimated market value
    $271,700
    Get a cash offer in 3 minutes
    Find out how much your home could sell for in as little as 3 minutes with a no-obligation cash offer.
    Estimated market value
    $271,700