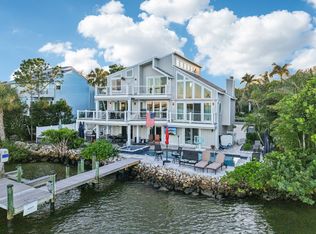
Experience the pinnacle of luxurious waterfront living, where your dreams of boating, entertaining, and relaxation converge in unparalleled splendor. This exquisite elevated custom-built estate on Siesta Key redefines elegance, had NO flood damage, offering sweeping, private vistas of the vibrant intracoastal waterway and showcasing masterful design at every turn. Spanning two levels of opulent living space, this five-bedroom residence is thoughtfully equipped with an elevator for seamless convenience. Every corner is a testament to refined craftsmanship and attention to detail, featuring wide plank porcelain tile, 8-foot PGT insulated impact doors, a striking electric fireplace, and immersive surround sound that sets the mood for every occasion. The main level invites effortless entertaining with its expansive living area, complete with a sophisticated wet bar featuring a wine cooler, ice maker, and direct access to the lanai. A spacious den provides a versatile retreat for work or leisure. Upstairs, the family room opens to an oversized balcony, presenting mesmerizing sunrises and panoramic views of the downtown Sarasota skyline. Culinary enthusiasts will delight in the gourmet kitchen, a chef’s paradise outfitted with state-of-the-art Dacor appliances, double ovens, and sleek quartz waterfall countertops. For alfresco dining, the outdoor kitchen becomes the ultimate stage for creating memorable meals under the stars. The outdoor living space rivals the finest resorts, with a sparkling pool and spa surrounded by a travertine lanai and deck. Beyond, a newly constructed dock and boat lift await, ensuring your vessel is always ready for adventures on the water. At day’s end, retreat to the indulgent master suite, a haven of tranquility featuring a spa-like en-suite bath that evokes the ambiance of a five-star resort. Car enthusiasts will appreciate the oversized three-car garage, designed with ample height to accommodate car lifts, perfect for housing your prized collection. Nestled within one of Siesta Key’s most prestigious communities, this home offers peace of mind with a newly installed generator and the ultimate convenience of proximity to the beach, dining, and shopping—just moments away. This is not just a home; it’s a lifestyle of unparalleled luxury and elegance, designed for those who desire only the best. Welcome to your paradise.
Sold for $5,000,000
$5,000,000
5418 SIESTA COVE DRIVE, SARASOTA, FL 34242
5beds
4,230sqft
Single Family Residence
Built in 2020
10,800 Square Feet Lot
$5,100,500 Zestimate®
$1,182/sqft
$26,768 Estimated rent
Home value
$5,100,500
$4.54M - $5.76M
$26,768/mo
Zestimate® history
Owner options
List your home for rent
$26,768/mo
Rent Zestimate®
Find your next renter with Zillow Rental Manager. Plus, with online applications, you can quickly screen prospective tenants – for free.
$26,768/mo
Rent Zestimate®
Refinance and save
$32,322/mo
Est. payment
Refinancing to a lower rate could help reduce your monthly payments and save thousands over the life of the loan.
$32,322/mo
Est. payment
Explore your selling options
Work with a Zillow partner agent
Leverage their expertise and Zillow's premium Showcase listings to get your home seen by more buyers.
Get startedList with your own agent
Get your home in front of millions of buyers by listing it on Zillow.
Learn how to do itSell it yourself
Take full control of how buyers see your home on Zillow by listing For Sale by Owner (FSBO).
List your homeWhat's special
Electric fireplaceSophisticated wet barOutdoor kitchenTravertine lanai and deckLuxurious waterfront livingSleek quartz waterfall countertopsOversized three-car garage
Zillow last checked:
Listing updated:
Listed by:
Adnan Dedic 941-726-2917,
COMPASS FLORIDA LLC 941-279-3630
Bought with:
Ruth Laurent, 3405732
ENGEL & VOELKERS VENICE DOWNTOWN
Source: Stellar MLS,MLS#: A4633904 Originating MLS: Port Charlotte
Originating MLS: Port Charlotte
Facts & features
Interior
Bedrooms & bathrooms
- Bedrooms: 5
- Bathrooms: 6
- Full bathrooms: 5
- 1/2 bathrooms: 1
Rooms
- Room types: Den/Library/Office, Family Room, Utility Room
Primary bedroom
- Features: Walk-In Closet(s)
- Level: First
- Dimensions: 20x13
Bedroom 2
- Features: Built-in Closet
- Level: Second
- Dimensions: 13x14
Bedroom 3
- Features: Built-in Closet
- Level: Second
- Dimensions: 12x13
Bedroom 4
- Features: Built-in Closet
- Level: Second
- Dimensions: 13x12
Bedroom 5
- Features: Built-in Closet
- Level: Second
- Dimensions: 13x13
Den
- Level: First
- Dimensions: 11x12
Dinette
- Level: First
- Dimensions: 9x13
Family room
- Level: Second
- Dimensions: 13x15
Great room
- Level: First
- Dimensions: 17x17
Kitchen
- Level: First
- Dimensions: 15x12
Living room
- Level: First
- Dimensions: 11x16
Heating
- Central
Cooling
- Central Air
Appliances
- Included: Oven, Cooktop, Disposal, Gas Water Heater, Ice Maker, Microwave, Refrigerator, Tankless Water Heater, Washer, Wine Refrigerator
- Laundry: Inside, Laundry Room
Features
- Ceiling Fan(s), Crown Molding, Eating Space In Kitchen, Elevator, High Ceilings, Kitchen/Family Room Combo, Primary Bedroom Main Floor, Solid Wood Cabinets, Stone Counters, Tray Ceiling(s), Walk-In Closet(s), Wet Bar
- Flooring: Porcelain Tile
- Doors: Outdoor Grill, Sliding Doors
- Windows: Insulated Windows
- Has fireplace: Yes
Interior area
- Total structure area: 5,542
- Total interior livable area: 4,230 sqft
Property
Parking
- Total spaces: 3
- Parking features: Driveway, Garage Door Opener, Ground Level, Oversized
- Attached garage spaces: 3
- Has uncovered spaces: Yes
Features
- Levels: Two
- Stories: 2
- Patio & porch: Covered, Deck, Patio, Rear Porch
- Exterior features: Balcony, Irrigation System, Lighting, Outdoor Grill, Rain Gutters, Sprinkler Metered
- Has private pool: Yes
- Pool features: Gunite, Heated, Salt Water
- Has spa: Yes
- Spa features: Heated
- Fencing: Other
- Has view: Yes
- View description: Pool, Water, Bay/Harbor - Partial, Intracoastal Waterway
- Has water view: Yes
- Water view: Water,Bay/Harbor - Partial,Intracoastal Waterway
- Waterfront features: Waterfront, Intracoastal Waterway, Bay/Harbor Access, Intracoastal Waterway Access, Lift, No Wake Zone
- Body of water: INTRACOASTAL WATER WAY
Lot
- Size: 10,800 Square Feet
- Features: Flood Insurance Required
- Residential vegetation: Trees/Landscaped
Details
- Parcel number: 0084120040
- Zoning: RSF2
- Special conditions: None
Construction
Type & style
- Home type: SingleFamily
- Architectural style: Custom
- Property subtype: Single Family Residence
Materials
- Block, Stucco
- Foundation: Stem Wall
- Roof: Tile
Condition
- Completed
- New construction: No
- Year built: 2020
Utilities & green energy
- Sewer: Public Sewer
- Water: Public
- Utilities for property: Cable Connected, Electricity Connected, Propane, Public, Sprinkler Meter, Underground Utilities, Water Connected
Community & HOA
Community
- Features: Waterfront, Deed Restrictions
- Pet fee: $0 monthly
- Subdivision: SIESTA COVE SUB
HOA
- Has HOA: Yes
- HOA fee: $40 monthly
- HOA name: Sentry Management - Kimmy Gautier
- HOA phone: 941-361-1222
Location
- Region: Sarasota
Financial & listing details
- Price per square foot: $1,182/sqft
- Tax assessed value: $4,298,100
- Annual tax amount: $49,780
- Date on market: 1/6/2025
- Cumulative days on market: 5 days
- Listing terms: Cash,Conventional
- Ownership: Fee Simple
- Total actual rent: 0
- Electric utility on property: Yes
- Road surface type: Asphalt
Price history
| Date | Event | Price |
|---|---|---|
| 2/7/2025 | Sold | $5,000,000-3.8%$1,182/sqft |
Source:  Stellar MLS #A4633904 Report a problem Stellar MLS #A4633904 Report a problem | ||
| 1/11/2025 | Pending sale | $5,200,000$1,229/sqft |
Source: Stellar MLS #A4633904 Report a problem | ||
| 1/6/2025 | Listed for sale | $5,200,000+48.6%$1,229/sqft |
Source: Stellar MLS #A4633904 Report a problem | ||
| 3/24/2021 | Sold | $3,500,000-12.3%$827/sqft |
Source: Public Record Report a problem | ||
| 2/3/2021 | Pending sale | $3,989,900$943/sqft |
Source: MICHAEL SAUNDERS & COMPANY #A4484548 Report a problem | ||
| 11/25/2020 | Listed for sale | $3,989,900+46.4%$943/sqft |
Source: MICHAEL SAUNDERS & COMPANY #A4484548 Report a problem | ||
| 11/18/2020 | Sold | $2,725,000+147.7%$644/sqft |
Source: Public Record Report a problem | ||
| 10/1/2019 | Sold | $1,100,000+25.7%$260/sqft |
Source: Public Record Report a problem | ||
| 3/29/2019 | Sold | $875,000-20.5%$207/sqft |
Source: Public Record Report a problem | ||
| 2/5/2019 | Price change | $1,100,000-12%$260/sqft |
Source: BILLIB & BILLIB P A #A4422168 Report a problem | ||
| 1/15/2019 | Listed for sale | $1,250,000-10.7%$296/sqft |
Source: BILLIB & BILLIB P A #A4422168 Report a problem | ||
| 1/31/2018 | Listing removed | $6,500$2/sqft |
Source: BILLIB & BILLIB P A #A4188293 Report a problem | ||
| 1/31/2018 | Price change | $1,400,000+0.1%$331/sqft |
Source: BILLIB & BILLIB P A #A4188241 Report a problem | ||
| 1/23/2018 | Listed for rent | $6,500$2/sqft |
Source: BILLIB & BILLIB P A #A4188293 Report a problem | ||
| 12/18/2017 | Listing removed | $6,500$2/sqft |
Source: BILLIB & BILLIB P A #A4188293 Report a problem | ||
| 12/8/2017 | Listed for rent | $6,500$2/sqft |
Source: BILLIB & BILLIB P A #A4188293 Report a problem | ||
| 11/5/2017 | Price change | $1,399,000-3.5%$331/sqft |
Source: BILLIB & BILLIB P A #A4201939 Report a problem | ||
| 10/14/2017 | Listing removed | $6,500+8.3%$2/sqft |
Source: BILLIB & BILLIB P A #A4188293 Report a problem | ||
| 10/14/2017 | Price change | $1,450,000-3.3%$343/sqft |
Source: BILLIB & BILLIB P A #A4201939 Report a problem | ||
| 9/6/2017 | Listed for rent | $6,000$1/sqft |
Source: BILLIB & BILLIB P A #A4188293 Report a problem | ||
| 8/2/2017 | Price change | $1,499,000-0.1%$354/sqft |
Source: BILLIB & BILLIB P A #A4188241 Report a problem | ||
| 7/28/2017 | Listing removed | $6,000$1/sqft |
Source: BILLIB & BILLIB P A #A4188293 Report a problem | ||
| 7/22/2017 | Price change | $6,000-7.7%$1/sqft |
Source: BILLIB & BILLIB P A #A4188293 Report a problem | ||
| 7/17/2017 | Price change | $1,500,000-11.7%$355/sqft |
Source: BILLIB & BILLIB P A #A4188241 Report a problem | ||
| 7/11/2017 | Price change | $1,699,000-2.9%$402/sqft |
Source: BILLIB & BILLIB P A #A4188241 Report a problem | ||
| 6/6/2017 | Listed for rent | $6,500$2/sqft |
Source: BILLIB & BILLIB P A #A4188293 Report a problem | ||
| 6/4/2017 | Listed for sale | $1,750,000$414/sqft |
Source: BILLIB & BILLIB P A #A4188241 Report a problem | ||
Public tax history
| Year | Property taxes | Tax assessment |
|---|---|---|
| 2025 | $50,520 +1.5% | $4,298,100 +5.5% |
| 2024 | $49,781 +6% | $4,073,828 +10% |
| 2023 | $46,970 +16.5% | $3,703,480 +10% |
| 2022 | $40,327 +176.2% | $3,366,800 +182.1% |
| 2021 | $14,598 +26.9% | $1,193,500 +30% |
| 2020 | $11,500 +23.1% | $918,200 +22.7% |
| 2019 | $9,343 | $748,100 -46.4% |
| 2018 | $9,343 -47.9% | $1,395,300 +4.1% |
| 2017 | $17,929 +7.5% | $1,339,735 -6.2% |
| 2016 | $16,685 | $1,428,300 +9.6% |
| 2015 | $16,685 -4.4% | $1,303,300 +45.2% |
| 2014 | $17,451 +37% | $897,700 |
| 2013 | $12,742 +55.1% | $897,700 +48.1% |
| 2012 | $8,215 +4.7% | $606,140 +3% |
| 2011 | $7,848 -1.8% | $588,485 +1.5% |
| 2010 | $7,990 +10.8% | $579,788 +2.7% |
| 2009 | $7,214 | $564,545 +0.1% |
| 2008 | $7,214 +0.4% | $563,981 +3% |
| 2007 | $7,186 | $547,554 +2.5% |
| 2006 | -- | $534,199 +3% |
| 2005 | -- | $518,640 +3% |
| 2004 | $7,574 -1.4% | $503,534 +1.9% |
| 2003 | $7,685 +2.2% | $494,145 +2.4% |
| 2002 | $7,517 +7.6% | $482,563 +1.6% |
| 2001 | $6,985 +2.7% | $474,964 +3% |
| 2000 | $6,803 | $461,130 |
Find assessor info on the county website
Neighborhood: 34242
Nearby homes
- $2,497,2004 bd4 ba4k sqft5416 Siesta Cove Dr, Sarasota, FL 34242Off Market
- $35,0006 bd4 ba4k sqft5422 Siesta Cove Dr, Sarasota, FL 34242For Rent
- $1,417,4003 bd3 ba3.2k sqft5421 Siesta Cove Dr, Sarasota, FL 34242Off Market
- $1,056,9004 bd3 ba2.6k sqft5417 Siesta Cove Dr, Sarasota, FL 34242Off Market
- $2,425,0003 bd3 ba3.3k sqft5424 Siesta Cove Dr, Sarasota, FL 34242Off Market
- $2,750,0004 bd3 ba3.1k sqft5412 Siesta Cove Dr, Sarasota, FL 34242Sold
- $904,4003 bd2 ba2.1k sqft1256 S View Dr, Sarasota, FL 34242Off Market
- $1,477,6004 bd4 ba3.9k sqft5409 Siesta Cove Dr, Sarasota, FL 34242Off Market
Nearby schools
GreatSchools rating
- 9/10Phillippi Shores Elementary SchoolGrades: PK-5Distance: 1.3 mi
- 6/10Brookside Middle SchoolGrades: 6-8Distance: 2.3 mi
- 5/10Sarasota High SchoolGrades: 9-12Distance: 3.8 mi
Schools provided by the listing agent
- Elementary: Phillippi Shores Elementary
- Middle: Brookside Middle
- High: Sarasota High
Source: Stellar MLS. This data may not be complete. We recommend contacting the local school district to confirm school assignments for this home.
Get a cash offer in 3 minutes
Find out how much your home could sell for in as little as 3 minutes with a no-obligation cash offer.
Estimated market value
$5,100,500
Get a cash offer in 3 minutes
Find out how much your home could sell for in as little as 3 minutes with a no-obligation cash offer.
Estimated market value
$5,100,500
- Florida
- Sarasota County
- Siesta Key
- 34242
- 5418 SIESTA COVE DRIVE
Nearby cities
Nearby zip codes
Other Siesta Key Topics
