Skip main navigation
Sold for $410,000
  • $410,000

    5418 Stafford Cir, Pace, FL 32571

    4beds
    2,152sqft
    Single Family Residence
    Built in 2005
    0.27 Acres Lot
    $427,100 Zestimate®
    $191/sqft
    $2,893 Estimated rent

    Home value

    $427,100

    $384,000 - $474,000

    $2,893/mo

    Zestimate® history
    Loading
    Loading...

    Owner options

    List your home for rent

    $2,893/mo

    Rent Zestimate®

    Find your next renter with Zillow Rental Manager. Plus, with online applications, you can quickly screen prospective tenants – for free.

    Learn more

    $2,893/mo

    Rent Zestimate®

    Refinance and save

    $2,647/mo

    Est. payment

    Refinancing to a lower rate could help reduce your monthly payments and save thousands over the life of the loan.

    See today's rates

    $2,647/mo

    Est. payment

    Explore your selling options

    Work with a Zillow partner agent

    Leverage their expertise and Zillow's premium Showcase listings to get your home seen by more buyers.

    Get started

    List with your own agent

    Get your home in front of millions of buyers by listing it on Zillow.

    Learn how to do it

    Sell it yourself

    Take full control of how buyers see your home on Zillow by listing For Sale by Owner (FSBO).

    List your home

    What's special

    Beautiful poolBack porchBlack graniteSeparate half bathEn-suite bathroomEat-in breakfast barDeep pantry
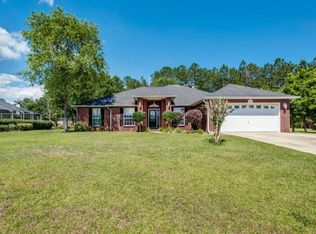
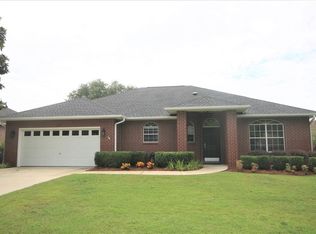
    Welcome to this charming brick home in Pace, FL! When you walk in, you are greeted with an open living space that features original hardwood floors that have been meticulously maintained. You'll also notice a wood burning fireplace in the living room for maximum coziness. The living room flows into the dining area and kitchen with an eat-in breakfast bar. The sellers upgraded the kitchen counters to a beautiful black granite with gold throughout to compliment the wood cabinets. The deep pantry allows for lots of storage. The home is on a split floorplan, with two primary bedrooms, each with their own en-suite bathroom! On the left side of the home, you have one primary bedroom, laundry room, and garage. On the other side you have two smaller bedrooms that share the third bathroom of the home, as well as that second primary bedroom. When you step outside, you'll find the true oasis in the backyard. The back porch is covered so you can enjoy the outdoors at any time of year and overlooks the beautiful pool (with brand new pool pump). To the right is a separate half bath so you don't have to go back inside while enjoying the serene escape of the backyard. You also have a gazebo for additional entertaining, and large shed for storage. Notice the mural painted on the back fence for an extra touch. There is NO HOA in this neighborhood, so you'll have peace of mind being able to enjoy your space. Come check out this gorgeous home today!

    Zillow last checked:

    Listing updated:

    Listed by:

    Caelyn Zupko 757-636-4895,

    KELLER WILLIAMS REALTY GULF COAST

    Bought with:

    Vicki Hodges

    Levin Rinke Realty

    Source: PAR,MLS#: 655618MLS Logo

    Facts & features

    Interior

    Bedrooms & bathrooms
    • Bedrooms: 4
    • Bathrooms: 4
    • Full bathrooms: 3
    • 1/2 bathrooms: 1
    Primary bedroom
    • Level: First
    • Area: 222.33
    • Dimensions: 15.33 x 14.5
    Bedroom
    • Level: First
    • Area: 169.17
    • Dimensions: 14.5 x 11.67
    Bedroom 1
    • Level: First
    • Area: 115.56
    • Dimensions: 10.75 x 10.75
    Bedroom 2
    • Level: First
    • Area: 192.13
    • Dimensions: 14.5 x 13.25
    Living room
    • Level: First
    • Area: 467.63
    • Dimensions: 21.75 x 21.5
    Heating
    • Central, Fireplace(s)
    Cooling
    • Central Air, Ceiling Fan(s)
    Appliances
    • Included: Electric Water Heater, Dishwasher, Freezer, Microwave, Refrigerator, Self Cleaning Oven
    • Laundry: Inside
    Features
    • Ceiling Fan(s), High Ceilings, Recessed Lighting, Vaulted Ceiling(s)
    • Flooring: Hardwood, Carpet
    • Windows: Blinds
    • Has basement: No
    • Has fireplace: Yes
    Interior area
    • Total structure area: 2,152
    • Total interior livable area: 2,152 sqft

    Property

    Parking
    • Total spaces: 2
    • Parking features: 2 Car Garage
    • Garage spaces: 2
    Features
    • Levels: One
    • Stories: 1
    • Patio & porch: Covered
    • Has private pool: Yes
    • Pool features: In Ground
    • Fencing: Privacy
    Lot
    • Size: 0.27 Acres
    Details
    • Parcel number: 051n29577700d000350
    • Zoning description: Res Single

    Construction

    Type & style
    • Home type: SingleFamily
    • Architectural style: Craftsman
    • Property subtype: Single Family Residence
    Materials
    • Brick
    • Foundation: Slab
    • Roof: Shingle
    Condition
    • Resale
    • New construction: No
    • Year built: 2005

    Utilities & green energy

    • Electric: Circuit Breakers
    • Sewer: Public Sewer
    • Water: Public
    • Utilities for property: Cable Available
    Green energy
    • Energy efficient items: Insulated Walls

    Community & neighborhood

    Location
    • Region: Pace
    • Subdivision: Windsor Forest

    HOA & financial

    HOA
    • Has HOA: No

    Other

    Other facts
    • Price range: $410K - $410K
    • Road surface type: Paved

    Price history

    DateEventPrice
    1/13/2025Sold$410,000-3.5%$191/sqft
    Source: PAR #655618 Report a problem
    12/24/2024Pending sale$424,900$197/sqft
    Source: PAR #655618 Report a problem
    12/10/2024Contingent$424,900$197/sqft
    Source: PAR #655618 Report a problem
    11/26/2024Listed for sale$424,900+33.2%$197/sqft
    Source: PAR #655618 Report a problem
    3/24/2021Listing removed--
    Source: Owner Report a problem
    12/11/2020Sold$319,000-0.3%$148/sqft
    Source: Public Record Report a problem
    10/20/2020Listed for sale$319,900+48.8%$149/sqft
    Source: Owner Report a problem
    9/7/2005Sold$215,000+763.5%$100/sqft
    Source: Public Record Report a problem
    3/26/2004Sold$24,900$12/sqft
    Source: Public Record Report a problem

    Public tax history

    YearProperty taxesTax assessment
    2024$2,819 +4.8%$248,441 +3%
    2023$2,690 +2.6%$241,205 +3%
    2022$2,623 +1.4%$234,180 +3%
    2021$2,586 +46.3%$227,359 +37.6%
    2020$1,767 +2.6%$165,215 +2.3%
    2019$1,722 $161,500 +1.9%
    2018$1,722 +5.1%$158,489 +2.1%
    2017$1,638 $155,229 +4.1%
    2016$1,638 +2.4%$149,185 +0.7%
    2015$1,599 -1.6%$148,148 +0.8%
    2014$1,626 $146,972 +1.5%
    2013-- $144,800 -2.2%
    2012-- $148,049 -2.5%
    2011-- $151,866 +1.2%
    2010-- $150,012 -5.3%
    2009-- $158,346 -10%
    2008-- $175,945
    2007-- --
    2006-- --
    2005-- --
    2004-- --
    2003-- --
    2002-- --
    2001-- --
    2000-- --

    Find assessor info on the county website

    Neighborhood: 32571

    Nearby schools

    GreatSchools rating
    Schools provided by the listing agent
    • Elementary: Dixon
    • Middle: SIMS
    • High: Pace

    Source: PAR. This data may not be complete. We recommend contacting the local school district to confirm school assignments for this home.

    Get pre-qualified for a loan
    At Zillow Home Loans, we can pre-qualify you in as little as 5 minutes with no impact to your credit score.

    An equal housing lender. NMLS #10287.

    Sell for more on Zillow
    Get a Zillow Showcase℠ listing at no additional cost and you could sell for .
    $427,100
    2% more
    +$8,542
    With Zillow Showcase(estimated)
    $435,642