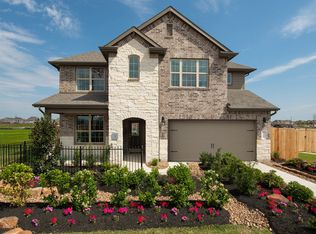
The Hartley plan is a one-story home featuring 3 bedrooms, 2.5 baths, and 2 car garage. The foyer opens to a study and leads directly into a formal dining area with a passthrough butler's pantry to the kitchen. The kitchen opens to the spacious family room which looks out onto the covered patio. Guests can use the powder bath just off the common area that leads into the private primary suite. The corner bathroom highlights the primary area with a separate tub and shower, dual vanities, water closet and linen closet.
This property is not currently displayed as for sale or rent on Zillow. This may be different from what's on other websites or public sources.