Skip main navigation
Sold for $800,000
  • Listing Provided by: REALTY ONE GROUP WEST
    Bought with: RE/Max Time
    $800,000

    5418 Wagon Way, Fontana, CA 92336

    4beds
    2,532sqft
    Single Family Residence
    Built in 1997
    5,400 Square Feet Lot
    $789,000 Zestimate®
    $316/sqft
    $4,100 Estimated rent

    Home value

    $789,000

    $710,000 - $876,000

    $4,100/mo

    Zestimate® history
    Loading
    Loading...

    Owner options

    List your home for rent

    $4,100/mo

    Rent Zestimate®

    Find your next renter with Zillow Rental Manager. Plus, with online applications, you can quickly screen prospective tenants – for free.

    Learn more

    $4,100/mo

    Rent Zestimate®

    Refinance and save

    $5,043/mo

    Est. payment

    Refinancing to a lower rate could help reduce your monthly payments and save thousands over the life of the loan.

    See today's rates

    $5,043/mo

    Est. payment

    Explore your selling options

    Work with a Zillow partner agent

    Leverage their expertise and Zillow's premium Showcase listings to get your home seen by more buyers.

    Get started

    List with your own agent

    Get your home in front of millions of buyers by listing it on Zillow.

    Learn how to do it

    Sell it yourself

    Take full control of how buyers see your home on Zillow by listing For Sale by Owner (FSBO).

    List your home

    What's special

    Heated pool and spaBackyard oasisLarge islandElegant shuttersQuartz countertopsIdeal layoutAbundant cabinet space
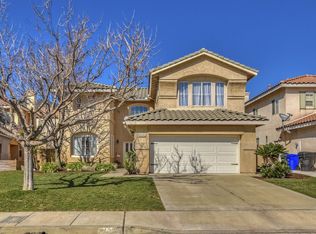
    Beautifully Upgraded Pool Home In Highly Coveted Hunter's Ridge! Welcome to this spacious and impeccably maintained 4-bedroom, 3-bathroom home located in the prestigious Hunter's Ridge community of North Fontana and within the award-winning Etiwanda School District. Featuring an ideal layout with a convenient downstairs bedroom and a full bathroom, this home is perfect for multi-generational living or guests. Step into the newly remodeled chef's kitchen featuring quartz countertops, a large island, abundant cabinet space, and modern finishes- ideal for entertaining. The home boasts vaulted ceilings, ceiling fans throughout, and elegant shutters for a clean, sophisticated look. The living areas are open and airy, filled with natural light, and the home is truly turnkey and move-in ready. Enjoy your backyard oasis, complete with a heated pool and spa, plus an enclosed patio with its own heating and air conditioning, perfect for year-round enjoyment. Solar benefits, buyer to assume lease. Located in one of North Fontana's most desirable neighborhoods, this home offers access to multiple community parks, featuring tennis courts, basketball courts, playgrounds, covered picnic areas with BBQs, and even a baseball field with a concession stand. The community is thoughtfully designed with sidewalks, dog waste stations, and scenic walking path ideal for an active lifestyle. Children can walk to the on-site elementary school, with crossing guards for safety. The neighborhood features its own fire station, offering added peace of mind. This home truly has it all-space, upgrades, location, and community amenities. Don't miss your opportunity to own in Hunter's Ridge!

    Zillow last checked:

    Listing updated:

    Listing Provided by:

    Clara Sandoval DRE #02198796 909-977-6500,

    REALTY ONE GROUP WEST

    Bought with:

    Erika Shinzato, DRE #01453324

    RE/Max Time

    Source: CRMLS,MLS#: CV25240535MLS LogoOriginating MLS: California Regional MLS

    Facts & features

    Interior

    Bedrooms & bathrooms
    • Bedrooms: 4
    • Bathrooms: 3
    • Full bathrooms: 3
    • Main level bathrooms: 1
    • Main level bedrooms: 1
    Primary bedroom
    • Features: Primary Suite
    Bedroom
    • Features: Bedroom on Main Level
    Kitchen
    • Features: Kitchen Island, Quartz Counters, Remodeled, Updated Kitchen
    Heating
    • Central, ENERGY STAR Qualified Equipment, Fireplace(s)
    Cooling
    • Central Air, ENERGY STAR Qualified Equipment
    Appliances
    • Included: Dishwasher, Electric Oven, Gas Cooktop, Disposal, Gas Water Heater, Microwave, Refrigerator, Self Cleaning Oven
    • Laundry: Washer Hookup, Gas Dryer Hookup, Laundry Room
    Features
    • Breakfast Bar, Block Walls, Ceiling Fan(s), Cathedral Ceiling(s), Separate/Formal Dining Room, Pantry, Quartz Counters, Bedroom on Main Level, Primary Suite
    • Flooring: Carpet, Tile
    • Doors: Double Door Entry
    • Windows: Shutters
    • Has fireplace: Yes
    • Fireplace features: Family Room, Gas, Wood Burning
    • Common walls with other units/homes: No Common Walls
    Interior area
    • Total interior livable area: 2,532 sqft

    Property

    Parking
    • Total spaces: 3
    • Parking features: Door-Multi, Door-Single, Driveway, Garage
    • Attached garage spaces: 3
    Features
    • Levels: Two
    • Stories: 2
    • Entry location: Main
    • Patio & porch: Concrete, Enclosed, Tile
    • Has private pool: Yes
    • Pool features: Gas Heat, Heated, In Ground, Private
    • Has spa: Yes
    • Spa features: Heated, In Ground, Private
    • Fencing: Block
    • Has view: Yes
    • View description: Mountain(s)
    Lot
    • Size: 5,400 sqft
    • Features: 0-1 Unit/Acre, Front Yard, Sprinklers In Front, Sprinklers Timer
    Details
    • Parcel number: 1107182220000
    • Special conditions: Standard

    Construction

    Type & style
    • Home type: SingleFamily
    • Property subtype: Single Family Residence
    Materials
    • Roof: Tile
    Condition
    • Turnkey
    • New construction: No
    • Year built: 1997

    Utilities & green energy

    • Electric: Photovoltaics Third-Party Owned
    • Sewer: Public Sewer
    • Water: Public
    • Utilities for property: Cable Available, Electricity Available, Electricity Connected, Natural Gas Connected, Phone Available, Sewer Connected, Water Connected

    Community & neighborhood

    Security
    • Security features: Fire Detection System, Fire Sprinkler System, Smoke Detector(s)
    Community
    • Community features: Biking, Curbs, Park, Street Lights, Suburban, Sidewalks
    Location
    • Region: Fontana

    Other

    Other facts
    • Listing terms: Cash to New Loan,Conventional,FHA,VA Loan
    • Road surface type: Paved

    Price history

    DateEventPrice
    12/12/2025Sold$800,000+6%$316/sqft
    Source: CRMLS #CV25240535 Report a problem
    12/8/2025Pending sale$755,000$298/sqft
    Source: CRMLS #CV25240535 Report a problem
    10/31/2025Contingent$755,000$298/sqft
    Source: CRMLS #CV25240535 Report a problem
    10/17/2025Listed for sale$755,000+329%$298/sqft
    Source: CRMLS #CV25240535 Report a problem
    9/12/1997Sold$176,000$70/sqft
    Source: Public Record Report a problem

    Public tax history

    YearProperty taxesTax assessment
    2025$6,903 +3.9%$490,829 +2%
    2024$6,647 +12.5%$481,205 +2%
    2023$5,909 +1.2%$471,769 +2%
    2022$5,837 +1.6%$462,519 +2%
    2021$5,744 +1.4%$453,450 +1%
    2020$5,663 +45.8%$448,800 +56.8%
    2019$3,884 -7.3%$286,241 +2%
    2018$4,190 +4.6%$280,628 +2%
    2017$4,006 $275,125 +2%
    2016$4,006 -36%$269,730 +1.5%
    2015$6,264 +77%$265,679 +2%
    2014$3,540 $260,475 +0.5%
    2013-- $259,298 +2%
    2012-- $254,214 +2%
    2011-- $249,229 +0.8%
    2010-- $247,366 -0.2%
    2009-- $247,954 +14.1%
    2008-- $217,289 +2%
    2007-- $213,029 +2%
    2006-- $208,852 +2%
    2005-- $204,757 +2%
    2004-- $200,743 +3.5%
    2003-- $193,923 +2%
    2002-- $190,120 +2%
    2001-- $186,392 +2%
    2000-- $182,737

    Find assessor info on the county website

    Neighborhood: Hunter's Ridge

    Nearby schools

    GreatSchools rating
    Get a cash offer in 3 minutes
    Find out how much your home could sell for in as little as 3 minutes with a no-obligation cash offer.
    Estimated market value
    $789,000
    Get a cash offer in 3 minutes
    Find out how much your home could sell for in as little as 3 minutes with a no-obligation cash offer.
    Estimated market value
    $789,000