Exceptional home in Pecan Plantation featuring a private hangar with additional storage and direct taxiway access to Pecan 0TX1 runway. This thoughtfully upgraded property offers an open floor plan, split-bedroom arrangement, and blends modern luxury with an aviation lifestyle. The heart of the home is the high-end kitchen with Café appliances, granite countertops, and new kitchen sink (2026). Custom cabinetry with soft-close hinges and pull-out drawer slides maximizes functionality, while a built-in ice maker in the laundry room adds convenience. The open living area features a pellet stove fireplace with auto-feeder and temperature regulator. The entire home is foam insulated for year-round comfort and features ceramic wood-look tile throughout with no carpet. The split-bedroom layout provides privacy, with the primary suite serving as a true retreat. It features a vaulted ceiling, a walk-in closet with custom built-in drawers & cabinetry, and a spa-like bath with dual sinks, lighted anti-fog mirrors, a large walk-in shower, and soaking tub. Upstairs, a large private bedroom with a full bath offers the perfect setup for guests or flexible living. Step outside to the impressive,oversized screened (2025) back patio that is designed for year-round enjoyment. The patio features a vaulted ceiling, oversized ceiling fan, & two separate entry and exit doors. Perfectly positioned on a corner lot with circle driveway. Hangar area has additional concrete parking and attached storage shed for golf cart. The foam-insulated hangar (30 x 42) offers direct taxiway access, dual heat & cool mini-split HVAC systems, Epoxy flooring (2025), built-in storage, and a battery-operated door opener with remote. Recent updates include cement driveways (2024), roof replacement (2024), and fresh exterior paint (2026). Airport OTX1. A rare opportunity to own a meticulously maintained, aviation-ready home in one of Granbury’s most desirable gated communities.
Sold
Price Unknown
5418 Wedgefield Rd, Granbury, TX 76049
4beds
2,309sqft
Single Family Residence
Built in 2020
0.5 Acres Lot
$718,200 Zestimate®
$--/sqft
$3,235 Estimated rent
Home value
$718,200
$682,000 - $754,000
$3,235/mo
Zestimate® history
Owner options
List your home for rent
$3,235/mo
Rent Zestimate®
Find your next renter with Zillow Rental Manager. Plus, with online applications, you can quickly screen prospective tenants – for free.
$3,235/mo
Rent Zestimate®
Refinance and save
$207/mo
Est. payment
Refinancing to a lower rate could help reduce your monthly payments and save thousands over the life of the loan.
$207/mo
Est. payment
Explore your selling options
Work with a Zillow partner agent
Leverage their expertise and Zillow's premium Showcase listings to get your home seen by more buyers.
Get startedList with your own agent
Get your home in front of millions of buyers by listing it on Zillow.
Learn how to do itSell it yourself
Take full control of how buyers see your home on Zillow by listing For Sale by Owner (FSBO).
List your homeWhat's special
Open floor planGranite countertopsCeramic wood-look tile throughoutLarge walk-in showerSoaking tubLighted anti-fog mirrorsSplit-bedroom arrangement
Zillow last checked:
Listing updated:
Listed by:
Misty Leatherwood 0772138 (817)946-7775,
Cates & Company 817-946-7775,
Shaye Shults Arispe 0783907 817-307-4159,
Cates & Company
Bought with:
Joy Townsend, 0747195
Real Broker, LLC
Source: NTREIS,MLS#: 21349504
Facts & features
Interior
Bedrooms & bathrooms
- Bedrooms: 4
- Bathrooms: 3
- Full bathrooms: 3
Primary bedroom
- Features: Closet Cabinetry, En Suite Bathroom, Fireplace, Walk-In Closet(s)
- Level: First
- Dimensions: 13 x 18
Bedroom
- Features: Ceiling Fan(s), Split Bedrooms, Walk-In Closet(s)
- Level: First
- Dimensions: 13 x 11
Bedroom
- Features: Ceiling Fan(s), Split Bedrooms, Walk-In Closet(s)
- Level: First
- Dimensions: 11 x 10
Bedroom
- Features: Ceiling Fan(s)
- Level: Second
- Dimensions: 18 x 21
Primary bathroom
- Features: Built-in Features, Granite Counters
- Level: First
- Dimensions: 11 x 12
Dining room
- Level: First
- Dimensions: 10 x 13
Other
- Features: Built-in Features, Granite Counters
- Level: Second
- Dimensions: 5 x 8
Other
- Features: Built-in Features, Granite Counters, Linen Closet
- Level: First
- Dimensions: 14 x 5
Kitchen
- Features: Built-in Features, Granite Counters, Pantry, Walk-In Pantry
- Level: First
- Dimensions: 13 x 17
Laundry
- Features: Built-in Features, Granite Counters
- Level: First
- Dimensions: 10 x 6
Living room
- Features: Fireplace
- Level: First
- Dimensions: 17 x 20
Heating
- Central, Electric, Heat Pump
Cooling
- Central Air, Ceiling Fan(s), Electric
Appliances
- Included: Double Oven, Dishwasher, Electric Cooktop, Electric Oven, Electric Water Heater, Disposal, Ice Maker, Microwave
Features
- Built-in Features, Decorative/Designer Lighting Fixtures, Granite Counters, High Speed Internet, Loft, Open Floorplan, Pantry, Smart Home, Cable TV, Vaulted Ceiling(s), Walk-In Closet(s), Wired for Sound
- Flooring: Ceramic Tile
- Has basement: No
- Number of fireplaces: 1
- Fireplace features: Insert, Living Room, Pellet Stove, Stone
Interior area
- Total interior livable area: 2,309 sqft
Property
Parking
- Total spaces: 2
- Parking features: Aggregate, Circular Driveway, Door-Multi, Garage, Garage Door Opener, Kitchen Level, Garage Faces Side
- Attached garage spaces: 2
Features
- Levels: Two
- Stories: 2
- Patio & porch: Covered
- Exterior features: Other, Private Yard, Rain Gutters, Storage
- Pool features: None
- Fencing: None
Lot
- Size: 0.5 Acres
- Features: Cleared, Corner Lot, Landscaped, Subdivision, Few Trees
Details
- Additional structures: Airplane Hangar
- Parcel number: R000026627
Construction
Type & style
- Home type: SingleFamily
- Architectural style: Traditional,Detached
- Property subtype: Single Family Residence
Materials
- Brick, Rock, Stone
- Foundation: Slab
- Roof: Composition
Condition
- Resale
- Year built: 2020
Utilities & green energy
- Sewer: Aerobic Septic
- Utilities for property: Municipal Utilities, Sewer Available, Septic Available, Water Available, Cable Available
Community & HOA
Community
- Features: Gated
- Security: Security Gate, Gated Community, Smoke Detector(s), Security Guard, Security Lights
- Subdivision: Pecan Plantation
HOA
- Has HOA: Yes
- Services included: All Facilities, Maintenance Grounds, Trash
- HOA fee: $207 monthly
- HOA name: Pecan Plantation Owners Association
- HOA phone: 817-573-2641
Location
- Region: Granbury
Financial & listing details
- Tax assessed value: $656,450
- Annual tax amount: $6,320
- Date on market: 8/7/2026
- Cumulative days on market: 141 days
- Listing terms: Cash,Conventional,FHA,VA Loan
- Exclusions: All items in Hangar including Big A Fan, Weather Station, compressor, & storage/pellet hopper in garage. Brown Shelving attached to wall in bed/office
- Road surface type: Asphalt
Price history
| Date | Event | Price |
|---|---|---|
| 9/17/2026 | Sold | -- |
Source: NTREIS #21349504 Report a problem | ||
| 8/13/2026 | Contingent | $725,000$314/sqft |
Source: NTREIS #21349504 Report a problem | ||
| 8/7/2026 | Listed for sale | $725,000-14.2%$314/sqft |
Source: NTREIS #21349504 Report a problem | ||
| 5/11/2026 | Listing removed | $844,500$366/sqft |
Source: NTREIS #21163798 Report a problem | ||
| 3/28/2026 | Price change | $844,500-0.6%$366/sqft |
Source: NTREIS #21163798 Report a problem | ||
| 2/23/2026 | Price change | $849,500-0.1%$368/sqft |
Source: NTREIS #21163798 Report a problem | ||
| 1/31/2026 | Listed for sale | $850,000+21.4%$368/sqft |
Source: NTREIS #21163798 Report a problem | ||
| 8/30/2024 | Sold | -- |
Source: NTREIS #20610513 Report a problem | ||
| 8/29/2024 | Pending sale | $699,999$303/sqft |
Source: NTREIS #20610513 Report a problem | ||
| 8/1/2024 | Contingent | $699,999$303/sqft |
Source: NTREIS #20610513 Report a problem | ||
| 6/18/2024 | Price change | $699,999-2.7%$303/sqft |
Source: NTREIS #20610513 Report a problem | ||
| 5/17/2024 | Listed for sale | $719,500$312/sqft |
Source: NTREIS #20610513 Report a problem | ||
Public tax history
| Year | Property taxes | Tax assessment |
|---|---|---|
| 2025 | $6,320 +40% | $656,450 +15.7% |
| 2024 | $4,515 +7.8% | $567,350 |
| 2023 | $4,188 -10.8% | $567,350 +8.1% |
| 2022 | $4,693 -5.7% | $524,860 +50.8% |
| 2021 | $4,978 +440.5% | $347,980 +480% |
| 2020 | $921 +394.3% | $60,000 +400% |
| 2019 | $186 +91.1% | $12,000 |
| 2018 | $98 | $12,000 +100% |
| 2017 | $98 +45.8% | $6,000 +50% |
| 2016 | $67 +0.9% | $4,000 |
| 2015 | $66 | $4,000 |
| 2014 | $66 | $4,000 |
| 2013 | -- | $4,000 |
| 2012 | -- | $4,000 |
| 2011 | -- | $4,000 |
| 2010 | -- | $4,000 |
| 2009 | -- | $4,000 |
| 2008 | -- | $4,000 |
| 2007 | -- | $4,000 |
| 2006 | -- | $4,000 -20% |
| 2005 | -- | $5,000 |
| 2004 | -- | $5,000 |
Find assessor info on the county website
Neighborhood: Pecan Plantation
Nearby homes
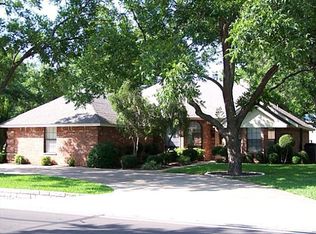
- $374,3003 bd2 ba2k sqft5416 Wedgefield Rd, Granbury, TX 76049Off Market
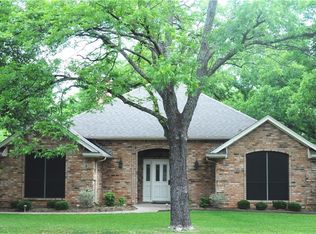
- $695,600-- bd-- ba2.3k sqft9600 Air Park Dr, Granbury, TX 76049Off Market
- $347,4003 bd3 ba1.8k sqft5419 Wedgefield Rd, Granbury, TX 76049Off Market
- $107,010-- bd-- ba1.8k sqft5419 Wedgefield Rd, Granbury, TX 76049Off Market
- $374,4004 bd2 ba2.2k sqft5500 Wedgefield Rd, Granbury, TX 76049Off Market
- $413,2004 bd2 ba2.5k sqft5417 Wedgefield Rd, Granbury, TX 76049Off Market
- $348,3003 bd2 ba2k sqft5421 Wedgefield Rd, Granbury, TX 76049Off Market
- $400,300-- bd-- ba1.8k sqft5414 Wedgefield Rd, Granbury, TX 76049Off Market
Nearby schools
GreatSchools rating
- 7/10Mambrino SchoolGrades: PK-5Distance: 2.9 mi
- 8/10Acton Middle SchoolGrades: 6-8Distance: 7 mi
- 6/10Granbury High SchoolGrades: 9-12Distance: 9.9 mi
Schools provided by the listing agent
- Elementary: Mambrino
- Middle: Acton
- High: Granbury
- District: Granbury ISD
Source: NTREIS. This data may not be complete. We recommend contacting the local school district to confirm school assignments for this home.
Get a cash offer in 3 minutes
Find out how much your home could sell for in as little as 3 minutes with a no-obligation cash offer.
Estimated market value
$718,200
Get a cash offer in 3 minutes
Find out how much your home could sell for in as little as 3 minutes with a no-obligation cash offer.
Estimated market value
$718,200
- Texas
- Hood County
- Granbury
- 76049
- Pecan Plantation
- 5418 Wedgefield Rd
