Skip main navigation
Closed
  • $232,500

    5418 Yucca Dr, Mobile, AL 36693

    4beds
    2,282sqft
    Residential
    Built in 1980
    67 Acres Lot
    $230,700 Zestimate®
    $102/sqft
    $2,083 Estimated rent

    Home value

    $230,700

    $210,000 - $251,000

    $2,083/mo

    Zestimate® history
    Loading
    Loading...

    Owner options

    List your home for rent

    $2,083/mo

    Rent Zestimate®

    Find your next renter with Zillow Rental Manager. Plus, with online applications, you can quickly screen prospective tenants – for free.

    Learn more

    $2,083/mo

    Rent Zestimate®

    Refinance and save

    $1,456/mo

    Est. payment

    Refinancing to a lower rate could help reduce your monthly payments and save thousands over the life of the loan.

    See today's rates

    $1,456/mo

    Est. payment

    Explore your selling options

    Work with a Zillow partner agent

    Leverage their expertise and Zillow's premium Showcase listings to get your home seen by more buyers.

    Get started

    List with your own agent

    Get your home in front of millions of buyers by listing it on Zillow.

    Learn how to do it

    Sell it yourself

    Take full control of how buyers see your home on Zillow by listing For Sale by Owner (FSBO).

    List your home

    What's special

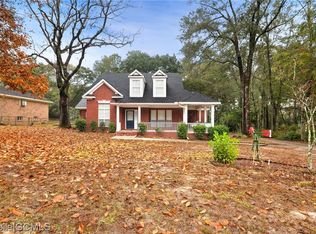
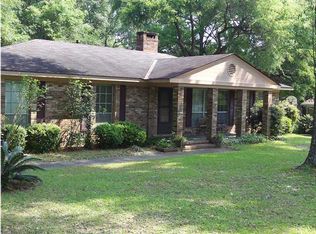
    Home with Mother-in-Law Suite! Don’t miss this well-maintained and spacious home featuring a hard to find mother-in-law suite that offers exceptional flexibility. The main home showcases original hardwood floors in excellent condition and a generously sized kitchen with an eat-in counter and an attached dining area. There are three bedrooms and two bathrooms in the main living area, including a versatile flex room that can serve as a bedroom or den and features a cozy wood-burning fireplace. The mother-in-law suite is accessed through the laundry room and has been nicely updated with comfortable room sizes. It includes one bedroom, one bathroom, and its own private kitchen, making it great for extended family, guests, or additional living space. Outside, the property offers ample parking along with a carport for covered vehicles. With over 2,000 square feet of living space plus an additional 500-square-foot basement! great for storage, a workshop, or hobbies, this home provides room to grow. The large yard and quiet street complete the appeal of this inviting property. Call to see it today! All measurements are approximate and not guaranteed, buyer to verify. Buyer to verify all information during due diligence.

    Zillow last checked:

    Listing updated:

    Listed by:

    Rameh Khazen CELL:251-786-4673,

    Bellator Real Estate LLC Mobil

    Bought with:

    Kevin Loper

    Roberts Brothers West

    Source: Baldwin Realtors,MLS#: 389485MLS Logo

    Facts & features

    Interior

    Bedrooms & bathrooms
    • Bedrooms: 4
    • Bathrooms: 3
    • Full bathrooms: 3
    • Main level bedrooms: 3
    Rooms
    • Room types: Living Room
    Primary bedroom
    • Features: 1st Floor Primary
    • Level: Main
    • Area: 363.35
    • Dimensions: 16.9 x 21.5
    Bedroom 2
    • Level: Main
    • Area: 184.95
    • Dimensions: 13.5 x 13.7
    Bedroom 3
    • Level: Main
    • Area: 125.54
    • Dimensions: 11.3 x 11.11
    Primary bathroom
    • Features: Jetted Tub
    Dining room
    • Features: Breakfast Area-Kitchen, Dining/Kitchen Combo
    Kitchen
    • Level: Main
    • Area: 158.6
    • Dimensions: 13 x 12.2
    Living room
    • Level: Main
    • Area: 196.77
    • Dimensions: 11.5 x 17.11
    Heating
    • Electric
    Cooling
    • Electric, Ceiling Fan(s)
    Appliances
    • Included: Dishwasher, Electric Range, Refrigerator w/Ice Maker
    • Laundry: Main Level, Inside
    Features
    • Ceiling Fan(s)
    • Flooring: Carpet, Tile, Wood, Engineered Vinyl Plank
    • Has basement: No
    • Number of fireplaces: 1
    • Fireplace features: Living Room
    Interior area
    • Total structure area: 2,282
    • Total interior livable area: 2,282 sqft

    Property

    Parking
    • Total spaces: 2
    • Parking features: Carport
    • Carport spaces: 2
    Features
    • Levels: One
    • Stories: 1
    • Patio & porch: Rear Porch
    • Has spa: Yes
    • Has view: Yes
    • View description: None
    • Waterfront features: No Waterfront
    Lot
    • Size: 67 Acres
    • Dimensions: 100 x 290
    • Features: Less than 1 acre, Subdivided
    Details
    • Parcel number: 3302032001071.
    • Zoning description: Single Family Residence

    Construction

    Type & style
    • Home type: SingleFamily
    • Architectural style: Ranch
    • Property subtype: Residential
    Materials
    • Brick, Frame
    • Foundation: Pillar/Post/Pier
    • Roof: Composition,Ridge Vent
    Condition
    • Resale
    • New construction: No
    • Year built: 1980

    Utilities & green energy

    • Electric: Alabama Power
    • Gas: Mobile Gas
    • Water: Public

    Community & HOA

    Community
    • Features: None
    • Subdivision: West Mobile
    HOA
    • Has HOA: No
    Location
    • Region: Mobile

    Financial & listing details

    • Price per square foot: $102/sqft
    • Tax assessed value: $193,900
    • Annual tax amount: $1,164
    • Price range: $232.5K - $232.5K
    • Date on market: 12/29/2025
    • Ownership: Whole/Full

    Price history

    DateEventPrice
    2/4/2026Sold$232,500-3.1%$102/sqft
    Source: Baldwin Realtors #389485 Report a problem
    1/5/2026Pending sale$239,900$105/sqft
    Source: Baldwin Realtors #389485 Report a problem
    12/29/2025Listed for sale$239,900+42.8%$105/sqft
    Source: Baldwin Realtors #389485 Report a problem
    3/24/2021Listing removed--
    Source: Owner Report a problem
    12/15/2017Sold$168,000-1.2%$74/sqft
    Source: Public Record Report a problem
    10/30/2017Price change$169,999-2.8%$74/sqft
    Source: Owner Report a problem
    9/3/2017Price change$174,900-6.4%$77/sqft
    Source: Owner Report a problem
    7/30/2017Price change$186,900-1.6%$82/sqft
    Source: Owner Report a problem
    7/9/2017Listed for sale$189,900+65.1%$83/sqft
    Source: Owner Report a problem
    10/2/1997Sold$115,000$50/sqft
    Source: Public Record Report a problem

    Public tax history

    YearProperty taxesTax assessment
    2025$1,165 +5%$19,400 +4.8%
    2024$1,109 +8.3%$18,520 +7.8%
    2023$1,024 +11%$17,180 +10.3%
    2022$922 +5.1%$15,580 +4.7%
    2021$878 -9.9%$14,880 -3%
    2020$974 -52.7%$15,340 -52.7%
    2019$2,057 -0.5%$32,400 +99.8%
    2018$2,067 +134%$16,220
    2017$884 $16,220 +8.1%
    2016$884 +1.5%$15,000 +4.2%
    2013$870 -4.6%$14,400 -6.6%
    2010$912 +46.8%$15,420 +42.3%
    2003$621 $10,840
    2002$621 +7.7%$10,840 +6.9%
    2001$577 +26.7%$10,140
    2000$455 $10,140
    Find assessor info on the county website

    Neighborhood: Terrace Hills

    Nearby schools

    GreatSchools rating
    Schools provided by the listing agent
    • Elementary: Olive J Dodge
    • Middle: Burns
    • High: Murphy

    Source: Baldwin Realtors. This data may not be complete. We recommend contacting the local school district to confirm school assignments for this home.

    Get pre-qualified for a loan
    At Zillow Home Loans, we can pre-qualify you in as little as 5 minutes with no impact to your credit score.

    An equal housing lender. NMLS #10287.