Skip main navigation
Closed
  • $368,000

    5419 50th Ave N, Crystal, MN 55429

    3beds
    2,082sqft
    Single Family
    Built in 1967
    8,276.4 Square Feet Lot
    $372,100 Zestimate®
    $177/sqft
    $2,308 Estimated rent

    Home value

    $372,100

    $353,000 - $391,000

    $2,308/mo

    Zestimate® history
    Loading
    Loading...

    Owner options

    List your home for rent

    $2,308/mo

    Rent Zestimate®

    Find your next renter with Zillow Rental Manager. Plus, with online applications, you can quickly screen prospective tenants – for free.

    Learn more

    $2,308/mo

    Rent Zestimate®

    Refinance and save

    $2,312/mo

    Est. payment

    Refinancing to a lower rate could help reduce your monthly payments and save thousands over the life of the loan.

    See today's rates

    $2,312/mo

    Est. payment

    Explore your selling options

    Work with a Zillow partner agent

    Leverage their expertise and Zillow's premium Showcase listings to get your home seen by more buyers.

    Get started

    List with your own agent

    Get your home in front of millions of buyers by listing it on Zillow.

    Learn how to do it

    Sell it yourself

    Take full control of how buyers see your home on Zillow by listing For Sale by Owner (FSBO).

    List your home

    What's special

    Nicely sized fenced yardPatio-perfect for outdoor enjoymentExtra bedroomThree-quarter bathroomAmple storageLarge family roomSpacious three-season porch
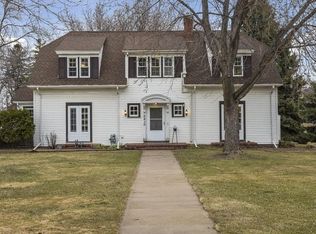
    Welcome to 5419 50th Avenue North, a well-cared-for home ideally located with convenient access to shopping, dining, parks, recreation, and major transportation routes. Built during an era known for quality craftsmanship, this home reflects true pride of ownership, having been meticulously maintained over the years. The property features a nicely sized, fenced yard complete with a patio-perfect for outdoor enjoyment. Standout feature is the spacious three-season porch, offering an excellent space for relaxing or entertaining guests. Inside, the main level is filled with natural light and highlighted by a beamed half-vaulted ceiling that creates an open, airy feel. The kitchen has been expanded to enhance functionality and space, and it can also serve as a dining area with a charming bay window. Original hardwood floors add character, complemented by tasteful luxury vinyl plank flooring in the living and dining areas. The lower level provides additional living space with a large family room, an extra bedroom, a three-quarter bathroom, and ample storage, making this home both comfortable and versatile. Drop kitchen ceiling can be removed with finished sheetrock behind it.

    Zillow last checked:

    Listing updated:

    Listed by:

    James D Jaeckels 612-281-5834,

    Keller Williams Realty Integrity Lakes

    Bought with:

    Reid Pettersen

    Pemberton RE

    Source: NorthstarMLS as distributed by MLS GRID,MLS#: 7048342MLS Logo

    Facts & features

    Interior

    Bedrooms & bathrooms
    • Bedrooms: 3
    • Bathrooms: 2
    • Full bathrooms: 1
    • 3/4 bathrooms: 1
    Bedroom
    • Level: Main
    • Area: 132 Square Feet
    • Dimensions: 12x11
    Bedroom 2
    • Level: Main
    • Area: 100 Square Feet
    • Dimensions: 10x10
    Bedroom 3
    • Level: Lower
    • Area: 100 Square Feet
    • Dimensions: 10x10
    Dining room
    • Level: Main
    • Area: 110 Square Feet
    • Dimensions: 11x10
    Family room
    • Level: Lower
    • Area: 312 Square Feet
    • Dimensions: 24x13
    Kitchen
    • Level: Main
    • Area: 110 Square Feet
    • Dimensions: 11x10
    Laundry
    • Level: Lower
    • Area: 99 Square Feet
    • Dimensions: 11x9
    Living room
    • Level: Main
    • Area: 192 Square Feet
    • Dimensions: 16x12
    Office
    • Level: Main
    • Area: 120 Square Feet
    • Dimensions: 12x10
    Other
    • Level: Main
    • Area: 143 Square Feet
    • Dimensions: 13x11
    Patio
    • Level: Main
    • Area: 264 Square Feet
    • Dimensions: 22x12
    Patio
    • Level: Main
    • Area: 196 Square Feet
    • Dimensions: 28x7
    Porch
    • Level: Main
    • Area: 228 Square Feet
    • Dimensions: 19x12
    Storage
    • Level: Lower
    • Area: 52 Square Feet
    • Dimensions: 13x4
    Heating
    • Forced Air
    Cooling
    • Central Air
    Appliances
    • Included: Dishwasher, Dryer, Gas Water Heater, Range, Refrigerator, Washer
    • Laundry: In Basement, Gas Dryer Hookup, Lower Level, Laundry Room, Washer Hookup
    Features
    • Basement: Block,Egress Window(s),Finished,Storage Space
    • Has fireplace: No
    Interior area
    • Total structure area: 2,282
    • Total interior livable area: 2,082 sqft
    • Finished area above ground: 1,190
    • Finished area below ground: 892

    Property

    Parking
    • Total spaces: 2
    • Parking features: Attached, Concrete, Garage, Garage Door Opener, Storage
    • Attached garage spaces: 2
    • Has uncovered spaces: Yes
    Accessibility
    • Accessibility features: None
    Features
    • Levels: One
    • Stories: 1
    • Patio & porch: Porch, Side Porch
    • Fencing: Composite,Full,Privacy
    Lot
    • Size: 8,276 sqft
    • Features: Near Public Transit, Irregular Lot, Tree Coverage - Light
    Details
    • Additional structures: Other, Storage Shed
    • Foundation area: 1092
    • Parcel number: 0911821130001
    • Zoning description: Residential-Single Family

    Construction

    Type & style
    • Home type: SingleFamily
    • Property subtype: Single Family
    Materials
    • Block
    • Roof: Age Over 8 Years,Asphalt
    Condition
    • New construction: No
    • Year built: 1967

    Utilities & green energy

    • Electric: Circuit Breakers
    • Gas: Natural Gas
    • Sewer: City Sewer/Connected
    • Water: City Water/Connected

    Community & neighborhood

    Location
    • Region: Crystal
    • Subdivision: Ebner Add

    HOA & financial

    HOA
    • Has HOA: No

    Other

    Other facts
    • Road surface type: Paved

    Price history

    DateEventPrice
    7/6/2026Sold$368,000-1.9%$177/sqft
    Source: NorthstarMLS as distributed by MLS GRID #7048342 Report a problem
    6/18/2026Pending sale$375,000$180/sqft
    Source: NorthstarMLS as distributed by MLS GRID #7048342 Report a problem
    5/7/2026Listed for sale$375,000+393.4%$180/sqft
    Source: NorthstarMLS as distributed by MLS GRID #7048342 Report a problem
    7/1/1983Sold$76,000$37/sqft
    Source: Agent Provided Report a problem

    Public tax history

    YearProperty taxesTax assessment
    2025$4,260 +3.6%$301,700 +0.8%
    2024$4,110 +5%$299,200 -2.5%
    2023$3,914 +8.9%$306,900 +2.6%
    2022$3,593 +6.9%$299,000 +13.3%
    2021$3,361 -1%$264,000 +8.6%
    2020$3,394 +1%$243,000 +0.8%
    2019$3,361 -1%$241,000 +8.6%
    2018$3,394 +15.2%$222,000 +18.7%
    2017$2,946 +7.1%$187,000 +10%
    2016$2,751 +5.4%$170,000 +4.9%
    2015$2,609 +7.1%$162,000 +12.5%
    2014$2,438 +11.6%$144,000 +2.1%
    2013$2,184 -16%$141,000 -16.6%
    2012$2,601 +1.1%$169,000 -1.2%
    2011$2,573 -3.7%$171,000 -11.9%
    2010$2,671 -3.5%$194,000 -7.6%
    2009$2,769 +10.8%$210,000 +4.3%
    2006$2,500 +12.4%$201,300 +15%
    2005$2,224 +9.4%$175,100 +15%
    2004$2,033 +14.9%$152,300 +12%
    2002$1,769 -48.8%$136,000
    2001$3,454 --

    Find assessor info on the county website

    Neighborhood: 55429

    Nearby schools

    GreatSchools rating
    Get a cash offer in 3 minutes
    Find out how much your home could sell for in as little as 3 minutes with a no-obligation cash offer.
    Estimated market value
    $372,100
    Get a cash offer in 3 minutes
    Find out how much your home could sell for in as little as 3 minutes with a no-obligation cash offer.
    Estimated market value
    $372,100