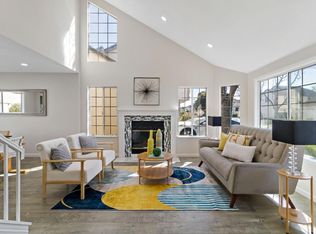
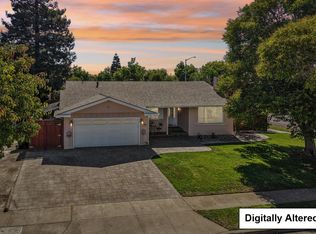
Newly renovated 3-bedroom, 2.5-bath single-family home offering 1,324 sq. ft. of thoughtfully designed living space in the highly sought-after Ardenwood neighborhood of Fremont. Move-in ready with new stylish updates throughout, this home combines modern finishes, comfortable living, and excellent Bay Area connectivity.
Step inside to ceramic tile flooring flowing throughout the home and a bright, spacious living area ideal for relaxing and entertaining. The fully renovated kitchen features sleek finishes, modern appliances, and ample space for everyday cooking and gatherings. Updated bathrooms showcase contemporary fixtures and finishes, creating a fresh, modern feel.
Additional conveniences include forced-air heating, washer and dryer, refrigerator, new stove, and new dishwasher. An attached garage plus additional on-site parking provide added convenience.
Ideally situated on Buckner Terrace with convenient access to I-880, Highway 84, and the Dumbarton Bridge, offering excellent connectivity to major employment centers throughout Fremont, Newark, Menlo Park, Palo Alto, and Silicon Valley. BART and regional transit options provide additional commuting flexibility. Shopping, dining, parks, and everyday conveniences are also within easy reach.
For sale
$1,488,800
5419 Buckner Ter, Fremont, CA 94555
3beds
1,324sqft
Single Family Residence, Residential
Built in 1988
2,818 Square Feet Lot
$-- Zestimate®
$1,124/sqft
$150/mo HOA
What's special
- 48 days
- 704
- 37
Zillow last checked:
Listing updated:
Listed by:
Nisha Patel 02141358 650-787-1268,
Compass 650-323-1111
Source: MLSListings Inc,MLS#: ML82058559
Facts & features
Interior
Bedrooms & bathrooms
- Bedrooms: 3
- Bathrooms: 3
- Full bathrooms: 2
- 1/2 bathrooms: 1
Bedroom
- Features: WalkinCloset
Bathroom
- Features: PrimaryStallShowers, UpdatedBaths
Dining room
- Features: FormalDiningRoom
Family room
- Features: SeparateFamilyRoom
Kitchen
- Features: ExhaustFan
Heating
- Central Forced Air
Cooling
- Whole House Fan
Appliances
- Included: Electric Cooktop, Exhaust Fan, Disposal, Refrigerator, Washer/Dryer
Features
- Flooring: Laminate, Tile
Interior area
- Total structure area: 1,324
- Total interior livable area: 1,324 sqft
Video & virtual tour
Property
Parking
- Total spaces: 2
- Parking features: Attached
- Attached garage spaces: 2
Features
- Stories: 2
Lot
- Size: 2,818 Square Feet
Details
- Parcel number: 5430451161
- Zoning: residential
- Special conditions: Standard
Construction
Type & style
- Home type: SingleFamily
- Property subtype: Single Family Residence, Residential
Materials
- Foundation: Slab
- Roof: Concrete
Condition
- New construction: No
- Year built: 1988
Utilities & green energy
- Gas: PublicUtilities
- Sewer: Shared Septic
- Utilities for property: Public Utilities
Community & HOA
HOA
- Has HOA: Yes
- HOA fee: $150 monthly
Location
- Region: Fremont
Financial & listing details
- Price per square foot: $1,124/sqft
- Tax assessed value: $881,564
- Date on market: 8/21/2026
- Listing agreement: ExclusiveAgency
Estimated market value
Not available
Estimated sales range
Not available
Not available
Price history
| Date | Event | Price |
|---|---|---|
| 8/21/2026 | Listed for sale | $1,488,800+140.1%$1,124/sqft |
Source:  MLSListings Inc #ML82058559 Report a problem MLSListings Inc #ML82058559 Report a problem | ||
| 6/28/2023 | Listing removed | -- |
Source: Zillow Rentals Report a problem | ||
| 6/24/2023 | Listed for rent | $3,600+5.9%$3/sqft |
Source: Zillow Rentals Report a problem | ||
| 3/24/2021 | Listing removed | -- |
Source: Owner Report a problem | ||
| 10/24/2020 | Listing removed | $3,400$3/sqft |
Source: Owner Report a problem | ||
| 10/22/2020 | Price change | $3,400+6.3%$3/sqft |
Source: Owner Report a problem | ||
| 9/21/2020 | Price change | $3,200-5.9%$2/sqft |
Source: Owner Report a problem | ||
| 8/18/2020 | Price change | $3,400+3%$3/sqft |
Source: Owner Report a problem | ||
| 8/8/2020 | Listed for rent | $3,300+1.5%$2/sqft |
Source: Owner Report a problem | ||
| 12/19/2019 | Listing removed | $3,250$2/sqft |
Source: Owner Report a problem | ||
| 12/7/2019 | Listed for rent | $3,250+2.4%$2/sqft |
Source: Owner Report a problem | ||
| 11/21/2017 | Listing removed | $3,175$2/sqft |
Source: Owner Report a problem | ||
| 11/15/2017 | Listed for rent | $3,175+2.9%$2/sqft |
Source: Owner Report a problem | ||
| 8/16/2015 | Listing removed | $3,085$2/sqft |
Source: Owner Report a problem | ||
| 8/15/2015 | Listed for rent | $3,085$2/sqft |
Source: Owner Report a problem | ||
| 2/16/2005 | Sold | $620,100$468/sqft |
Source:  Bay East AOR #40056687 Report a problem Bay East AOR #40056687 Report a problem | ||
Public tax history
| Year | Property taxes | Tax assessment |
|---|---|---|
| 2026 | -- | $881,564 +2% |
| 2025 | $10,840 +4.8% | $864,282 +2% |
| 2024 | $10,340 +2.8% | $847,341 +2% |
| 2023 | $10,063 +1.3% | $830,728 +2% |
| 2022 | $9,933 +2.5% | $814,444 +2% |
| 2021 | $9,688 -0.3% | $798,477 +1% |
| 2020 | $9,717 +1.2% | $790,291 +2% |
| 2019 | $9,605 +4.6% | $774,801 +2% |
| 2018 | $9,181 | $759,615 +2% |
| 2017 | $9,181 +1.7% | $744,727 +2% |
| 2016 | $9,025 +3.1% | $730,130 +1.5% |
| 2015 | $8,752 | $719,167 +2% |
| 2014 | $8,752 | $705,084 +26.4% |
| 2013 | -- | $558,000 +6.3% |
| 2012 | -- | $525,000 +5.2% |
| 2011 | -- | $499,000 -4.4% |
| 2010 | -- | $522,000 -3.3% |
| 2009 | -- | $540,000 -16.3% |
| 2008 | -- | $645,000 0% |
| 2007 | -- | $645,151 +2% |
| 2006 | -- | $632,501 +114% |
| 2005 | -- | $295,592 +2% |
| 2004 | -- | $289,799 +1.9% |
| 2003 | -- | $284,489 +2% |
| 2002 | -- | $278,908 +2% |
| 2001 | $3,033 | $273,440 |
Find assessor info on the county website
Monthly payment
Est. payment
Payment breakdown
Explore the cost of this home by adjusting the details. Changes won't be saved.Climate risks
Neighborhood: Ardenwood
Nearby schools
Schools provided by the listing agent
- Elementary: ArdenwoodElementary
- Middle: ThorntonJuniorHigh
- High: AmericanHigh
- District: FremontUnified
Source: MLSListings Inc. This data may not be complete. We recommend contacting the local school district to confirm school assignments for this home.
Similar homes
- $1,000,0003 bd3 ba1.4k sqft5358 Matthew Ter, Fremont, CA 94555For Sale
 MLS ID #ML82038145, Samit Shah. MLSListings Inc
 - $1,498,8885 bd2 ba1.6k sqft4412 Millard Ave, Fremont, CA 94538For Sale
 MLS ID #ML82063592, Paymon Ghafouri. MLSListings Inc
 - $1,070,0002 bd3 ba1.4k sqft33866 Gannet Ter, Fremont, CA 94555For Sale
 MLS ID #ML82056576, Brent Mardesich. MLSListings Inc
 - $1,588,8883 bd2 ba1.6k sqft4860 Humber Pl, Newark, CA 94560For Sale
 MLS ID #ML82061250, Satya Dasari. MLSListings Inc
