Skip main navigation
Off market
  • $347,400

    5419 Carey Dr, Cedar Falls, IA 50613

    4beds
    1,977sqft
    SingleFamily
    Built in 1999
    7,841 Square Feet Lot
    $347,400 Zestimate®
    $176/sqft
    $2,233 Estimated rent

    Home value

    $347,400

    $330,000 - $365,000

    $2,233/mo

    Zestimate® history
    Loading
    Loading...

    Owner options

    List your home for rent

    $2,233/mo

    Rent Zestimate®

    Find your next renter with Zillow Rental Manager. Plus, with online applications, you can quickly screen prospective tenants – for free.

    Learn more

    $2,233/mo

    Rent Zestimate®

    Refinance and save

    $2,288/mo

    Est. payment

    Refinancing to a lower rate could help reduce your monthly payments and save thousands over the life of the loan.

    See today's rates

    $2,288/mo

    Est. payment

    Explore your selling options

    Work with a Zillow partner agent

    Leverage their expertise and Zillow's premium Showcase listings to get your home seen by more buyers.

    Get started

    List with your own agent

    Get your home in front of millions of buyers by listing it on Zillow.

    Learn how to do it

    Sell it yourself

    Take full control of how buyers see your home on Zillow by listing For Sale by Owner (FSBO).

    List your home

    What's special

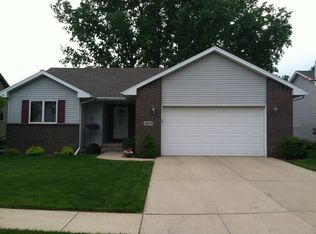
    Instantly appealing in one of the community's most desirable neighborhoods. This beautiful open floor plan, ranch style home, is sure to please. As you step into the home you will feel at ease as this home offer a comfortable atmosphere. The entryway flows into the main living space that features a cozy fireplace and wonderful views of the rear yard. Enjoy the fireplace as the weather gets chilly and more of your entertaining happens inside. The great kitchen features stainless steel appliances, loads of cabinetry and great counter-top space that makes meal prep and entertaining simple and easy. Dining is enjoyable as this area offers access to the deck through the newer sliding door. The main floor bathroom features an updated shower with beautiful tile that features a glass door and glass and stone tile detailing as well as bronze fixtures. You will also appreciate the updated cabinetry for storage and the solid surface counter-tops. The master bedroom has a spa like feel with large windows, his and hers closets as well as a gorgeous bathroom complete with detail tile work in the shower as well as convenient built-in compartments. A glass door, a vessel style sink and stunning brushed steel fixtures complete the experience in this retreat like room! Another bedroom and a den that features double french doors are also part of the main level of living space. The lower level showcases a large family room great for entertaining with family and friends. Relax as you watch the game or just enjoy another place to hangout. Another bathroom and bedroom help with a growing family or guests. Expandable living continues with much needed storage or an informal play space. The outdoor spaces of this home include a double stall attached garage, large yard with landscaping and a great deck off the dining area. Come experience this great property as it will go quickly!!

    This property is off market, which means it's not currently listed for sale or rent on Zillow. This may be different from what's available on other websites or public sources.

    Facts & features

    Interior

    Bedrooms & bathrooms
    • Bedrooms: 4
    • Bathrooms: 3
    • Full bathrooms: 3
    Heating
    • Other, Gas
    Cooling
    • Central
    Features
    • Flooring: Carpet, Hardwood, Linoleum / Vinyl
    • Basement: Finished
    • Has fireplace: Yes
    Interior area
    • Total interior livable area: 1,977 sqft

    Property

    Parking
    • Total spaces: 2
    • Parking features: Garage - Attached
    Features
    • Exterior features: Other
    Lot
    • Size: 7,841 Square Feet
    Details
    • Parcel number: 891426406012

    Construction

    Type & style
    • Home type: SingleFamily
    Materials
    • Frame
    • Foundation: Concrete
    • Roof: Asphalt
    Condition
    • Year built: 1999

    Community & HOA

    Location
    • Region: Cedar Falls

    Financial & listing details

    • Price per square foot: $176/sqft
    • Tax assessed value: $307,870
    • Annual tax amount: $4,042

    Price history

    DateEventPrice
    12/9/2015Sold$225,000-2.1%$114/sqft
    Source: Northeast Iowa Regional BOR as distributed by MLS GRID #20155880 Report a problem
    10/23/2015Price change$229,900-4.2%$116/sqft
    Source: Amy Wienands Real Estate #20155880 Report a problem
    9/11/2015Listed for sale$239,900$121/sqft
    Source: Amy Wienands Real Estate #20155880 Report a problem

    Public tax history

    YearProperty taxesTax assessment
    2025$4,042 +0.4%$307,870 +8.6%
    2024$4,025 -0.1%$283,570
    2023$4,031 -1.1%$283,570 +23%
    2022$4,077 -0.1%$230,620
    2021$4,080 +2.1%$230,620 -0.2%
    2020$3,995 -1.6%$231,020
    2019$4,060 +0.3%$231,020
    2018$4,047 +0%$231,020
    2017$4,046 +3%$231,020
    2016$3,928 $231,020
    2015$3,928 +10.1%$231,020 +8.3%
    2014$3,568 -0.6%$213,380
    2012$3,591 -4.1%$213,380
    2011$3,745 +1.5%$213,380 -4.5%
    2010$3,690 +4.1%$223,470
    2009$3,545 +2%$223,470
    2008$3,477 +3.4%$223,470 +7%
    2007$3,362 -1.7%$208,850
    2006$3,420 -4%$208,850
    2005$3,563 +2.3%$208,850 +13.7%
    2003$3,483 +0.8%$183,670
    2002$3,454 +7.9%$183,670 +18%
    2001$3,201 $155,650
    Find assessor info on the county website

    Neighborhood: 50613

    Nearby schools

    GreatSchools rating
    Get pre-qualified for a loan
    At Zillow Home Loans, we can pre-qualify you in as little as 5 minutes with no impact to your credit score.

    An equal housing lender. NMLS #10287.
