Beautiful Vinyl Stone Colonial - Built 2025 This stunning home is ready for its new owner! A welcoming covered front porch. Luxury vinyl flooring throughout main floor. This 3-bedroom, 2.5-bath colonial offers both style and functionality. The spacious layout includes a full basement already plumbed for an additional full bath, providing excellent future potential.
Enjoy the convenience of second-floor laundry, a versatile loft area, and attached two-car garage wired for an electric vehicle charger and has a durable epoxy floor and cabinets. A perfect blend of comfort, modern finishes, and thoughtful upgrades. This home is truly move-in ready. Enjoy the ease of low-maintenance living located in The Preserve at French Creek and let the HOA handle mowing, landscaping, and snow removal! A great opportunity in a desirable community! Easy Access to I-90. Close to Shopping, Restaurants and Lorain Community College
Closed
$390,000
5419 Deerpath Dr, Sheffield Lake, OH 44054
3beds
1,823sqft
Single Family Residence
Built in 2025
9,147 Square Feet Lot
$393,300 Zestimate®
$214/sqft
$2,742 Estimated rent
Home value
$393,300
$354,000 - $437,000
$2,742/mo
Zestimate® history
Owner options
List your home for rent
$2,742/mo
Rent Zestimate®
Find your next renter with Zillow Rental Manager. Plus, with online applications, you can quickly screen prospective tenants – for free.
$2,742/mo
Rent Zestimate®
Refinance and save
$2,811/mo
Est. payment
Refinancing to a lower rate could help reduce your monthly payments and save thousands over the life of the loan.
$2,811/mo
Est. payment
Explore your selling options
Work with a Zillow partner agent
Leverage their expertise and Zillow's premium Showcase listings to get your home seen by more buyers.
Get startedList with your own agent
Get your home in front of millions of buyers by listing it on Zillow.
Learn how to do itSell it yourself
Take full control of how buyers see your home on Zillow by listing For Sale by Owner (FSBO).
List your homeWhat's special
Versatile loft areaSecond-floor laundryWelcoming covered front porch
Zillow last checked:
Listing updated:
Listed by:
Teresa Smith 440-822-8196 teresasmith@howardhanna.com,
Howard Hanna
Bought with:
Flavia Petrescu-Boboc, 2006001796
Keller Williams Living
Source: MLS Now,MLS#: 5178739Originating MLS: Lorain County Association Of REALTORS
Facts & features
Interior
Bedrooms & bathrooms
- Bedrooms: 3
- Bathrooms: 3
- Full bathrooms: 2
- 1/2 bathrooms: 1
- Main level bathrooms: 1
Primary bedroom
- Description: Flooring: Carpet
- Level: Second
- Dimensions: 13 x 13
Bedroom
- Description: Flooring: Carpet
- Level: Second
- Dimensions: 10 x 10
Bedroom
- Description: Flooring: Carpet
- Level: Second
- Dimensions: 10 x 10
Dining room
- Description: Flooring: Luxury Vinyl Tile
- Level: First
- Dimensions: 14 x 7
Kitchen
- Description: Flooring: Luxury Vinyl Tile
- Level: First
- Dimensions: 14 x 12
Living room
- Description: Flooring: Luxury Vinyl Tile
- Level: First
- Dimensions: 18 x 13
Loft
- Description: Flooring: Carpet
- Level: Second
- Dimensions: 12 x 10
Heating
- Forced Air, Gas
Cooling
- Central Air
Appliances
- Included: Dishwasher, Disposal, Microwave, Range, Refrigerator
- Laundry: Laundry Room, Upper Level
Features
- Kitchen Island, Walk-In Closet(s)
- Basement: Full,Concrete,Unfinished,Sump Pump
- Has fireplace: No
Interior area
- Total structure area: 1,823
- Total interior livable area: 1,823 sqft
- Finished area above ground: 1,823
Property
Parking
- Parking features: Attached, Garage
- Attached garage spaces: 2
Features
- Levels: Two
- Stories: 2
- Patio & porch: Covered, Front Porch
- Fencing: None
Lot
- Size: 9,147 Square Feet
Details
- Parcel number: 0300004000113
Construction
Type & style
- Home type: SingleFamily
- Architectural style: Colonial
- Property subtype: Single Family Residence
Materials
- Stone, Vinyl Siding
- Roof: Asphalt,Fiberglass
Condition
- Year built: 2025
Utilities & green energy
- Sewer: Public Sewer
- Water: Public
Community & HOA
Community
- Subdivision: Preserve At French Creek Sub
HOA
- Has HOA: Yes
- Services included: Maintenance Grounds, Snow Removal
- HOA fee: $250 monthly
- HOA name: Lawrence Mgmt
Location
- Region: Sheffield Lake
Financial & listing details
- Price per square foot: $214/sqft
- Annual tax amount: $1,532
- Date on market: 12/31/2025
- Cumulative days on market: 48 days
- Listing agreement: Exclusive Right To Sell
- Listing terms: Cash,Conventional,FHA,VA Loan
Price history
| Date | Event | Price |
|---|---|---|
| 3/19/2026 | Sold | $390,000-2.5%$214/sqft |
Source: MLS Now #5178739 Report a problem | ||
| 2/16/2026 | Pending sale | $399,900$219/sqft |
Source: MLS Now #5178739 Report a problem | ||
| 12/31/2025 | Listed for sale | $399,900$219/sqft |
Source: MLS Now #5178739 Report a problem | ||
Public tax history
Tax history is unavailable.
Neighborhood: 44054
Nearby homes
- $443,0003 bd2 ba1.7k sqft5418 Hawk Nest Cir, Sheffield Village, OH 44054Off Market
- $410,500-- bd-- ba-- sqft5420 Hawk Nest Cir, Sheffield Village, OH 44054Sold
- $415,8193 bd2 ba-- sqft5418 Deerpath Dr, Sheffield Lake, OH 44054Sold
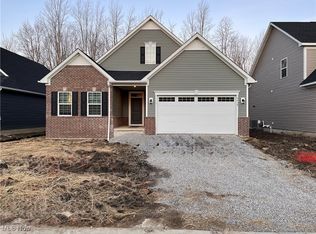
- $---- bd-- ba-- sqftDeerpath Dr, Sheffield Village, OH 44054Off Market
- $---- bd-- ba-- sqftDeerpath Dr, Sheffield Village, OH 44054Off Market
- $---- bd-- ba-- sqftDeerpath Dr, Sheffield Village, OH 44054Off Market
- $---- bd-- ba-- sqftDeerpath Dr, Sheffield Village, OH 44054Off Market
- $---- bd-- ba-- sqftDeerpath Dr, Sheffield Village, OH 44054Off Market
Nearby schools
GreatSchools rating
- 5/10Brookside Intermediate SchoolGrades: 3-6Distance: 2 mi
- 6/10Brookside Middle SchoolGrades: 7-8Distance: 2.1 mi
- 5/10Brookside High SchoolGrades: 9-12Distance: 2.1 mi
Schools provided by the listing agent
- District: Sheffield-Sheffield - 4713
Source: MLS Now. This data may not be complete. We recommend contacting the local school district to confirm school assignments for this home.
Get a cash offer in 3 minutes
Find out how much your home could sell for in as little as 3 minutes with a no-obligation cash offer.
Estimated market value
$393,300
Get a cash offer in 3 minutes
Find out how much your home could sell for in as little as 3 minutes with a no-obligation cash offer.
Estimated market value
$393,300
- Ohio
- Lorain County
- Sheffield
- 44054
- 5419 Deerpath Dr
Nearby cities
Nearby zip codes
Other Sheffield Topics
