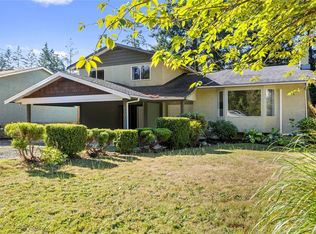
You'll want to see this one! Just a minute to Brannen Lake recreation and Nanaimo’s north-end amenities, 5419 Dunster Rd offers a family-friendly layout with over 2,100 sq ft, 3 bedrooms plus a den, 3 baths and multiple living spaces! The main level features a bright living room with built-ins and a stone-faced gas fireplace, a dedicated office, and an open kitchen, dining and family area. White shaker cabinetry, stainless appliances and a generous island anchor the kitchen, while the family room with wood stove opens to the patio and beautifully landscaped, fenced backyard with a mature treed backdrop. Upstairs, a bonus/rec room connects 3 bedrooms, including a spacious primary with walk-in closet and 3-pc ensuite, plus a 4-pc bath and convenient laundry. An approx. 400 sq ft detached double garage adds excellent parking, storage or hobby space. Enjoy lake days, backyard evenings and easy access to shopping, schools and recreation. Measurements are approximate; verify if important.
For sale
C$949,900
5419 Dunster Rd, Nanaimo, BC V9T 6S3
3beds
3baths
2,156sqft
Single Family Residence
Built in 2006
7,840 Square Feet Lot
$-- Zestimate®
C$441/sqft
C$-- HOA
What's special
Family-friendly layoutMultiple living spacesStone-faced gas fireplaceDedicated officeWhite shaker cabinetryStainless appliancesGenerous island
- 3 days
- 47
- 4
Zillow last checked:
Listing updated:
Listed by:
Evan Schroeder,
Real Broker
Source: VIVA,MLS®#: 1049540
Facts & features
Interior
Bedrooms & bathrooms
- Bedrooms: 3
- Bathrooms: 3
- Main level bathrooms: 1
Kitchen
- Level: Main
Heating
- Baseboard
Cooling
- Air Conditioning, Wall Unit(s)
Appliances
- Laundry: Inside
Features
- Flooring: Mixed
- Windows: Insulated Windows
- Basement: None
- Number of fireplaces: 2
- Fireplace features: Gas, Wood Burning Stove
Interior area
- Total structure area: 2,599
- Total interior livable area: 2,156 sqft
Video & virtual tour
Property
Parking
- Total spaces: 2
- Parking features: Detached, Garage Double, RV Access/Parking
- Garage spaces: 2
Accessibility
- Accessibility features: Ground Level Main Floor
Features
- Levels: 2
- Entry location: Main Level
- Patio & porch: Balcony/Patio
- Exterior features: Garden, Sprinkler System
- Fencing: Full
Lot
- Size: 7,840 Square Feet
- Features: Central Location, Easy Access, Irrigation Sprinkler(s), Landscaped, Private, Recreation Nearby, Shopping Nearby
Details
- Parcel number: 026349698
- Zoning: R1
- Zoning description: Residential
Construction
Type & style
- Home type: SingleFamily
- Property subtype: Single Family Residence
Materials
- Cement Fibre, Insulation: Ceiling, Insulation: Walls
- Foundation: Other
- Roof: Asphalt Shingle
Condition
- Resale
- New construction: No
- Year built: 2006
Utilities & green energy
- Water: Municipal
- Utilities for property: Natural Gas Available
Community & HOA
Location
- Region: Nanaimo
Financial & listing details
- Price per square foot: C$441/sqft
- Tax assessed value: C$880,000
- Annual tax amount: C$6,434
- Date on market: 9/12/2026
- Ownership: Freehold
Price history
| Date | Event | Price |
|---|---|---|
| 9/12/2026 | Listed for sale | C$949,900C$441/sqft |
Source: VIVA #1049540 Report a problem | ||
Public tax history
Tax history is unavailable.
Climate risks
Neighborhood: Rutherford
Nearby schools
GreatSchools rating
No schools nearby
We couldn't find any schools near this home.

Similar homes
- C$839,9004 bd3 ba2.3k sqft5143 Carol Pl, Nanaimo, BC V9T 5Z3For Sale
 MLS ID #1048745, Mark Koch Personal Real Estate Corporation, REMAX Professionals (NA). VIVA
 - C$948,8005 bd3 ba2.4k sqft5701 Malibu Ter, Nanaimo, BC V9T 5W7For Sale
 MLS ID #1049470, Erin Saraceni, Century 21 Harbour Realty Ltd.. VIVA
 - C$829,9004 bd2 ba1.7k sqft881 Grouse Pl, Nanaimo, BC V9T 5A4For Sale
 MLS ID #1049730, Laura Healey Personal Real Estate Corporation, eXp Realty (NA). VIVA
 - C$950,0004 bd3 ba2.4k sqft103 Green Lake Cres, Nanaimo, BC V0R 2H0For Sale
 MLS ID #1048268, Joe Bratkowski Personal Real Estate Corporation, REMAX Professionals (NA). VIVA
