Welcome home to this well maintained property at the end of a quiet cul-de-sac with mountain views from the front and the two-level rear deck. This home offers comfort, function, and space in a prime location close to shopping, schools, and conveniences. The large master suite on the upper level features a private office area, large closet, and an updated 3/4 bath. Fresh interior paint and professionally cleaned carpets give the main level a crisp, move-in-ready feel. The lower level has a second master bedroom and its own bathroom, along with a spacious family room highlighted by a stunning wall-to-wall brick wood-burning fireplace. The kitchen is a true centerpiece with tile flooring, a country-style sink, double ovens, and an L-shaped island with excellent storage. The separate dining area has hardwood LVP flooring and opens directly to the backyard for seamless indoor/outdoor living. Additional features include newer windows, swamp cooler, ceiling fans throughout, and a “paid-off” solar system with 21 years of transferable warranty remaining on a top of the line roof—offering energy savings and peace of mind. Enjoy Colorado living in the private backyard with mature shade trees, a large 13x40 stamped concrete patio, RV parking with a double gate, and room to entertain or relax. This property blends charm, functionality, and updates—don’t miss this opportunity!
Sold for $412,000
$412,000
5419 Escondido Ct, Colorado Springs, CO 80918
3beds
1,600sqft
Single Family Residence
Built in 1974
10,001 Square Feet Lot
$412,400 Zestimate®
$258/sqft
$2,313 Estimated rent
Home value
$412,400
$388,000 - $437,000
$2,313/mo
Zestimate® history
Owner options
List your home for rent
$2,313/mo
Rent Zestimate®
Find your next renter with Zillow Rental Manager. Plus, with online applications, you can quickly screen prospective tenants – for free.
$2,313/mo
Rent Zestimate®
Refinance and save
$2,414/mo
Est. payment
Refinancing to a lower rate could help reduce your monthly payments and save thousands over the life of the loan.
$2,414/mo
Est. payment
Explore your selling options
Work with a Zillow partner agent
Leverage their expertise and Zillow's premium Showcase listings to get your home seen by more buyers.
Get startedList with your own agent
Get your home in front of millions of buyers by listing it on Zillow.
Learn how to do itSell it yourself
Take full control of how buyers see your home on Zillow by listing For Sale by Owner (FSBO).
List your homeWhat's special
Mountain viewsMature shade treesRv parkingCountry-style sinkLarge master suiteTwo-level rear deckFresh interior paint
Zillow last checked:
Listing updated:
Listed by:
Karsten Musaeus 719-439-9898,
Keller Williams Clients Choice Realty
Bought with:
Treasure Davis
Exp Realty LLC
Source: elevateMLS,MLS#: 5465135
Facts & features
Interior
Bedrooms & bathrooms
- Bedrooms: 3
- Bathrooms: 3
- Full bathrooms: 2
- 3/4 bathrooms: 1
Other
- Level: Upper
- Area: 351 Square Feet
- Dimensions: 27 x 13
Heating
- Forced Air, Natural Gas
Cooling
- Ceiling Fan(s), Evaporative Cooling, See Prop Desc Remarks
Appliances
- Included: Dishwasher, Disposal, Double Oven, Dryer, Exhaust Fan, Range, Refrigerator, Washer
- Laundry: Lower Level
Features
- Breakfast Bar, High Speed Internet
- Flooring: Carpet, Ceramic Tile, Wood Laminate
- Has basement: No
- Number of fireplaces: 1
- Fireplace features: One
Interior area
- Total structure area: 1,600
- Total interior livable area: 1,600 sqft
- Finished area above ground: 1,600
- Finished area below ground: 0
Property
Parking
- Total spaces: 2
- Parking features: Attached, Garage Door Opener, Oversized, Concrete Driveway, RV Access/Parking
- Attached garage spaces: 2
Features
- Levels: Tri-Level
- Patio & porch: Wood Deck, See Prop Desc Remarks
- Fencing: Back Yard
- Has view: Yes
- View description: Mountain(s), View of Pikes Peak
Lot
- Size: 10,001 Square Feet
- Features: Near Park, Near Public Transit, Near Schools, Near Shopping Center, Landscaped
Details
- Parcel number: 6321112017
Construction
Type & style
- Home type: SingleFamily
- Property subtype: Single Family Residence
Materials
- Alum/Vinyl/Steel, Brick, Frame
- Foundation: Crawl Space
- Roof: Composite Shingle
Condition
- Existing Home
- New construction: No
- Year built: 1974
Utilities & green energy
- Water: Municipal
- Utilities for property: Cable Connected, Electricity Connected, Natural Gas Connected, Phone Available
Green energy
- Energy generation: Solar Photovoltaic
Community & HOA
Location
- Region: Colorado Springs
Financial & listing details
- Price per square foot: $258/sqft
- Tax assessed value: $422,648
- Annual tax amount: $1,328
- Date on market: 9/9/2025
- Listing terms: Cash,Conventional,FHA,VA Loan
- Electric utility on property: Yes
Price history
| Date | Event | Price |
|---|---|---|
| 11/5/2025 | Sold | $412,000$258/sqft |
Source:  elevateMLS #5465135 Report a problem elevateMLS #5465135 Report a problem | ||
| 9/23/2025 | Pending sale | $412,000$258/sqft |
Source: elevateMLS #5465135 Report a problem | ||
| 9/9/2025 | Listed for sale | $412,000+60.6%$258/sqft |
Source: elevateMLS #5465135 Report a problem | ||
| 11/1/2017 | Sold | $256,500-1.3%$160/sqft |
Source: Public Record Report a problem | ||
| 9/26/2017 | Pending sale | $260,000$163/sqft |
Source: KW Clients Choice Realty 719-535-0355 #1277426 Report a problem | ||
| 9/23/2017 | Listed for sale | $260,000+45.7%$163/sqft |
Source: KW Clients Choice Realty 719-535-0355 #1277426 Report a problem | ||
| 1/3/2005 | Sold | $178,500$112/sqft |
Source: Public Record Report a problem | ||
Public tax history
| Year | Property taxes | Tax assessment |
|---|---|---|
| 2024 | $1,215 +5.1% | $28,310 |
| 2023 | $1,156 -7.8% | $28,310 +37% |
| 2022 | $1,255 | $20,660 -2.8% |
| 2021 | -- | $21,260 +24.5% |
| 2020 | $1,159 +0.5% | $17,080 |
| 2019 | $1,153 +14.7% | $17,080 +18.1% |
| 2018 | $1,005 -5.3% | $14,460 |
| 2017 | $1,061 +5.6% | $14,460 +4.9% |
| 2016 | $1,005 +25.7% | $13,790 |
| 2015 | $799 +6% | $13,790 +10.1% |
| 2014 | $754 | $12,530 |
| 2013 | -- | -- |
| 2012 | -- | $12,920 |
| 2011 | $811 | $12,920 -6% |
| 2010 | -- | $13,750 |
| 2009 | -- | $13,750 +2% |
| 2008 | -- | $13,480 |
| 2006 | -- | $13,480 +22.3% |
| 2004 | -- | $11,020 |
| 2003 | $711 +3.7% | $11,020 -11.8% |
| 2002 | $686 +2% | $12,500 +7.9% |
| 2001 | $672 | $11,580 |
Find assessor info on the county website
Neighborhood: Northeast Colorado Springs
Nearby homes
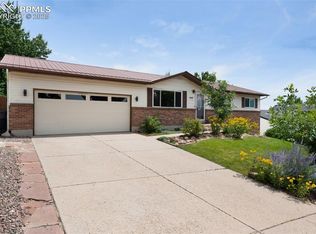
- $482,0004 bd3 ba2.2k sqft5415 Escondido Ct, Colorado Springs, CO 80918Sold
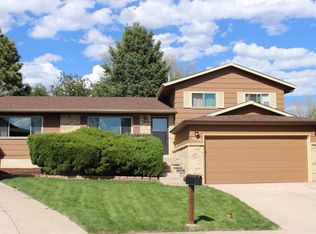
- $409,7003 bd1 ba1.8k sqft5425 Escondido Ct, Colorado Springs, CO 80918Off Market
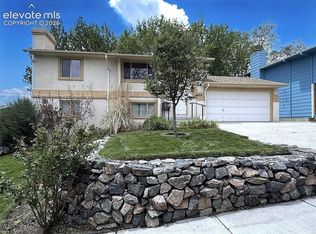
- $419,0003 bd2 ba1.6k sqft5438 Oro Grande Dr, Colorado Springs, CO 80918For Sale
- $373,1004 bd2 ba1.4k sqft5446 Oro Grande Dr, Colorado Springs, CO 80918Off Market
- $375,0003 bd2 ba1.4k sqft5426 Oro Grande Dr, Colorado Springs, CO 80918Off Market
- $397,1004 bd3 ba1.1k sqft5454 Oro Grande Dr, Colorado Springs, CO 80918Off Market
- $349,9003 bd1 ba1k sqft5407 Escondido Ct, Colorado Springs, CO 80918Off Market
- $412,7006 bd2 ba2.1k sqft5428 Escondido Ct, Colorado Springs, CO 80918Off Market
Nearby schools
GreatSchools rating
- 5/10Fremont Elementary SchoolGrades: PK-5Distance: 0.6 mi
- 6/10Russell Middle SchoolGrades: 6-8Distance: 1.4 mi
- 4/10Coronado High SchoolGrades: 9-12Distance: 4.8 mi
Schools provided by the listing agent
- Elementary: Fremont
- Middle: Russell
- High: Coronado
- District: Colorado Springs 11
Source: elevateMLS. This data may not be complete. We recommend contacting the local school district to confirm school assignments for this home.
Get a cash offer in 3 minutes
Find out how much your home could sell for in as little as 3 minutes with a no-obligation cash offer.
Estimated market value
$412,400
Get a cash offer in 3 minutes
Find out how much your home could sell for in as little as 3 minutes with a no-obligation cash offer.
Estimated market value
$412,400
Nearby cities
Nearby neighborhoods
- Briargate Real estate
- Central Colorado Springs Real estate
- Cimarron Hills Real estate
- East Colorado Springs Real estate
- Northeast Colorado Springs Real estate
- Northwest Colorado Springs Real estate
- Old Colorado City Real estate
- Powers Real estate
- Southeast Colorado Springs Real estate
- Southwest Colorado Springs Real estate
Nearby zip codes
Other Colorado Springs Topics
- Apartments for Rent in 80918
- Houses for Sale in 80918
- Houses for Rent in 80918
- 80918 Real Estate
- Colorado Springs Condos
- Houses for Sale in Colorado Springs
- Newest Listings in Colorado Springs
- Colorado Springs Home Values
- Colorado Springs Real Estate Agents
- Colorado Springs Refinance
- Colorado Springs Mortgage Rates
