Skip main navigation
Closed
  • $214,900

    5419 Forest Ave, Fort Wayne, IN 46815

    3beds
    1,824sqft
    Single Family Residence
    Built in 1952
    0.31 Acres Lot
    $217,100 Zestimate®
    $--/sqft
    $1,797 Estimated rent

    Home value

    $217,100

    $198,000 - $239,000

    $1,797/mo

    Zestimate® history
    Loading
    Loading...

    Owner options

    List your home for rent

    $1,797/mo

    Rent Zestimate®

    Find your next renter with Zillow Rental Manager. Plus, with online applications, you can quickly screen prospective tenants – for free.

    Learn more

    $1,797/mo

    Rent Zestimate®

    Refinance and save

    $1,377/mo

    Est. payment

    Refinancing to a lower rate could help reduce your monthly payments and save thousands over the life of the loan.

    See today's rates

    $1,377/mo

    Est. payment

    Explore your selling options

    Work with a Zillow partner agent

    Leverage their expertise and Zillow's premium Showcase listings to get your home seen by more buyers.

    Get started

    List with your own agent

    Get your home in front of millions of buyers by listing it on Zillow.

    Learn how to do it

    Sell it yourself

    Take full control of how buyers see your home on Zillow by listing For Sale by Owner (FSBO).

    List your home

    What's special

    Full finished basementWood burning fireplaceTidy landscapingAdorable curb appealLarge lotsBright and inviting atmosphereBig picture window
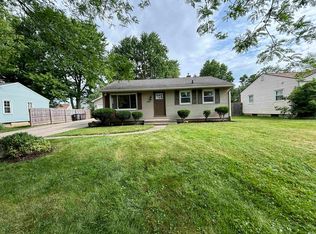
    Welcome home to this charming & beautifully updated cottage-style ranch boasting a full finished basement & composite deck overlooking nice backyard with private feel! Located in the Statehood Park neighborhood, you’re conveniently close to shopping & schools while maintaining a level of peace & quiet with large lots, mature trees & low traffic. You might never guess this 3 bedroom, 2 full bath home was built in 1952 as it has been well maintained from outside in with obvious pride of ownership & updates including: new windows & siding 2020; furnace & AC 2021, wood floors redone 2024; garage door 2025. Sure to impress from the moment you arrive, exterior presents adorable curb appeal with tidy landscaping, long extended driveway to detached garage & expansive 0.31 acre lot. Front door opens to bright & inviting atmosphere complemented by white walls, gorgeous original hardwood floors & plenty of natural light. Generous living room features a big picture window & possible dining/study nook. Head on back to the classic kitchen with abundant cabinetry, SS appliances, updated ceiling fan & sliding glass doors to walk out deck. All 3 bedrooms are comfortably sized. Main floor bath with tub/shower has been refreshed with shiplap accent wall & modern vanity. Downstairs you’ll find a spacious carpeted flex/2nd living room with daylight windows & wood burning fireplace to keep you cozy all winter long! Basement almost doubles square footage of home plus another full bath with walk-in shower & modern vanity. Laundry & utilities completes lower level. Sizable composite deck has built-in privacy wall & allows you even more living & entertainment space, where you can kick back & relax as you enjoy the large shaded back yard surrounded by tall vegetation & trees offering even more privacy. Mere minutes from Georgetown Square & Kreager Park with easy access to IN-930 & the Maumee Pathway. This home is efficient with its square footage & generous with its amenities—don’t let it pass you by!

    Zillow last checked:

    Listing updated:

    Listed by:

    Laura Cook Cell:260-710-7727,

    North Eastern Group Realty

    Bought with:

    Kammrin Bernard, RB22001661

    Uptown Realty Group

    Source: IRMLS,MLS#: 202601364MLS Logo

    Facts & features

    Interior

    Bedrooms & bathrooms
    • Bedrooms: 3
    • Bathrooms: 2
    • Full bathrooms: 2
    • Main level bedrooms: 3
    Bedroom 1
    • Level: Main
    Bedroom 2
    • Level: Main
    Kitchen
    • Level: Main
    • Area: 99
    • Dimensions: 11 x 9
    Living room
    • Level: Main
    • Area: 198
    • Dimensions: 18 x 11
    Heating
    • Forced Air
    Cooling
    • Central Air
    Appliances
    • Included: Disposal, Dishwasher, Refrigerator, Gas Range, Gas Water Heater
    Features
    • Laminate Counters
    • Flooring: Hardwood, Carpet
    • Basement: Full,Finished,Concrete
    • Number of fireplaces: 1
    • Fireplace features: Basement
    Interior area
    • Total structure area: 1,824
    • Total interior livable area: 1,824 sqft
    • Finished area above ground: 912
    • Finished area below ground: 912

    Property

    Parking
    • Total spaces: 1.5
    • Parking features: Detached
    • Garage spaces: 1.5
    Features
    • Levels: One
    • Stories: 1
    Lot
    • Size: 0.31 Acres
    • Dimensions: 70X193
    • Features: Level, City/Town/Suburb
    Details
    • Parcel number: 020833326023.000072

    Construction

    Type & style
    • Home type: SingleFamily
    • Architectural style: Ranch
    • Property subtype: Single Family Residence
    Materials
    • Vinyl Siding
    • Roof: Asphalt,Shingle
    Condition
    • New construction: No
    • Year built: 1952

    Utilities & green energy

    • Gas: NIPSCO
    • Sewer: City
    • Water: City, Fort Wayne City Utilities

    Community & neighborhood

    Security
    • Security features: Smoke Detector(s)
    Location
    • Region: Fort Wayne
    • Subdivision: Statewood Park

    Other

    Other facts
    • Listing terms: Cash,Conventional,FHA,VA Loan

    Price history

    DateEventPrice
    3/4/2026Sold$214,900
    Source: IRMLS #202601364 Report a problem
    2/10/2026Pending sale$214,900
    Source: IRMLS #202601364 Report a problem
    2/5/2026Listed for sale$214,900
    Source: IRMLS #202601364 Report a problem
    1/28/2026Listing removed$214,900
    Source: IRMLS #202601364 Report a problem
    1/28/2026Listed for sale$214,900
    Source: IRMLS #202601364 Report a problem
    1/17/2026Pending sale$214,900
    Source: IRMLS #202601364 Report a problem
    1/14/2026Listed for sale$214,900+86.9%
    Source: IRMLS #202601364 Report a problem
    6/30/2019Listing removed$115,000$63/sqft
    Source: Coldwell Banker The Real Estate Group #201927338 Report a problem
    6/29/2019Listed for sale$115,000+98.6%$63/sqft
    Source: Coldwell Banker The Real Estate Group #201927338 Report a problem
    3/6/2010Listing removed$57,900$32/sqft
    Source: RE/MAX Results Report a problem
    2/21/2010Listed for sale$57,900-22.3%$32/sqft
    Source: RE/MAX Results Report a problem
    5/23/2008Listing removed$74,500$41/sqft
    Source: Century 21 #2716609 Report a problem
    3/5/2008Listed for sale$74,500$41/sqft
    Source: Century 21 #2716609 Report a problem

    Public tax history

    YearProperty taxesTax assessment
    2025$3,955 +12.6%$180,900 +4.6%
    2024$3,512 +105.3%$173,000 +12.6%
    2023$1,710 +32.2%$153,600 -0.4%
    2022$1,294 0%$154,200 +25.3%
    2021$1,294 +203.1%$123,100 +1%
    2020$427 +8.2%$121,900 +76.7%
    2019$395 +12.2%$69,000 +8.3%
    2018$352 +9.7%$63,700 +13.1%
    2017$321 +2.7%$56,300 +8.1%
    2016$312 +10.6%$52,100 +9%
    2014$282 -9.6%$47,800 -8.6%
    2013$312 -13.6%$52,300 -14.7%
    2011$362 $61,300 -3.5%
    2010-- $63,500 -5.5%
    2007-- $67,200 +14.9%
    2005-- $58,500
    2004-- $58,500 +89.3%
    2001-- $30,900 +200%
    1999-- $10,300

    Find assessor info on the county website

    Neighborhood: Statewood Park

    Nearby schools

    GreatSchools rating
    Schools provided by the listing agent
    • Elementary: Haley
    • Middle: Lane
    • High: Snider
    • District: Fort Wayne Community

    Source: IRMLS. This data may not be complete. We recommend contacting the local school district to confirm school assignments for this home.

    Get pre-qualified for a loan
    At Zillow Home Loans, we can pre-qualify you in as little as 5 minutes with no impact to your credit score.

    An equal housing lender. NMLS #10287.

    Sell for more on Zillow
    Get a Zillow Showcase℠ listing at no additional cost and you could sell for .
    $217,100
    2% more
    +$4,342
    With Zillow Showcase(estimated)
    $221,442