Skip main navigation
Off market
  • $1,350,100

    5419 Grist Mill Woods Way, Alexandria, VA 22309

    5beds
    6,648sqft
    SingleFamily
    Built in 2002
    0.36 Acres Lot
    $1,350,100 Zestimate®
    $203/sqft
    $5,534 Estimated rent

    Home value

    $1,350,100

    $1.28M - $1.43M

    $5,534/mo

    Zestimate® history
    Loading
    Loading...

    Owner options

    List your home for rent

    $5,534/mo

    Rent Zestimate®

    Find your next renter with Zillow Rental Manager. Plus, with online applications, you can quickly screen prospective tenants – for free.

    Learn more

    $5,534/mo

    Rent Zestimate®

    Refinance and save

    $8,466/mo

    Est. payment

    Refinancing to a lower rate could help reduce your monthly payments and save thousands over the life of the loan.

    See today's rates

    $8,466/mo

    Est. payment

    Explore your selling options

    Work with a Zillow partner agent

    Leverage their expertise and Zillow's premium Showcase listings to get your home seen by more buyers.

    Get started

    List with your own agent

    Get your home in front of millions of buyers by listing it on Zillow.

    Learn how to do it

    Sell it yourself

    Take full control of how buyers see your home on Zillow by listing For Sale by Owner (FSBO).

    List your home

    What's special

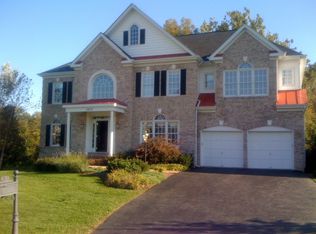
    Stunning 5BR, 4.5BA brick front single-family home with attached two car garage located on a cul-de-sac in the sought-after community of Grist Mill Woods. Lots of room for a growing family with over 6,600 sq ft of living space. Open floor plan offers lots of natural light and multiple upgrades throughout including sparkling hardwood floors, crown molding, chair rail, high ceilings, recessed lighting, plantation shutters, built-in bookcases, new roof, and newer HVAC. A soaring foyer will lead guests to sophisticated living areas. Elegant living room will accommodate large family gatherings. Formal dining room designed for lavish entertaining. Private study is the perfect place for a home office. A two-story family room with gas fireplace opens onto a large new deck to expand leisure activities to the outdoors. Gourmet kitchen has everything a cook could want â granite counters, upgraded cabinets, lots of counter space, huge kitchen island, stainless steel appliances, double wall oven, down draft, and pantry. The separate laundry room is conveniently located off the kitchen, with front loader washer and dryer. Ideal mud room off garage with built-ins brings order to even the most chaotic areas. Upstairs, beautiful primary bedroom suite with tray ceiling, walk in closets, ceiling fan, and private luxury bath that offers a double vanity, soaking jacuzzi tub, and separate glass enclosed shower. Three secondary bedrooms with plenty of space for sleep, storage, or play. Full hall bath and a Jack and Jill bath helps eliminate early morning traffic jams. Downstairs, come home to comfort and relax in the large recreation room with all the amenities for enjoyment â wet bar rough in, gas fireplace, built-in bookcases, recessed lighting and walkout access to backyard. In addition, 5th bedroom, full bath and lots of storage to keep things handy but out of sight. The large deck is the perfect place for entertaining guests or summertime barbeques. This home backs to Parkland â watch the color of the seasons change in your own backyard. Conveniently located to major commuter routes, shops, and restaurants. This is the perfect place for a growing family to call home!

    This property is not currently displayed as for sale or rent on Zillow. This may be different from what's on other websites or public sources.

    Facts & features

    Interior

    Bedrooms & bathrooms
    • Bedrooms: 5
    • Bathrooms: 5
    • Full bathrooms: 4
    • 1/2 bathrooms: 1
    Heating
    • Other
    Appliances
    • Included: Dishwasher, Dryer, Garbage disposal
    Features
    • Flooring: Hardwood
    • Has fireplace: Yes
    Interior area
    • Total interior livable area: 6,648 sqft

    Property

    Parking
    • Parking features: Garage - Attached
    Features
    • Exterior features: Other, Brick
    Lot
    • Size: 0.36 Acres
    Details
    • Parcel number: 1092080024

    Construction

    Type & style
    • Home type: SingleFamily
    Materials
    • brick
    • Roof: Composition
    Condition
    • Year built: 2002

    Community & HOA

    Location
    • Region: Alexandria

    Financial & listing details

    • Price per square foot: $203/sqft
    • Tax assessed value: $1,085,320
    • Annual tax amount: $12,546

    Price history

    DateEventPrice
    5/17/2021Sold$1,050,000$158/sqft
    Source: Public Record Report a problem
    4/2/2021Listed for sale$1,050,000+20.7%$158/sqft
    Source: Keller Williams #VAFX1188530 Report a problem
    4/29/2013Sold$870,000-2.1%$131/sqft
    Source: Public Record Report a problem
    3/9/2013Listed for sale$889,000$134/sqft
    Source: Coldwell Banker Residential Brokerage - Alexandria #FX8024400 Report a problem

    Public tax history

    YearProperty taxesTax assessment
    2025$12,546 +1.8%$1,085,320 +2%
    2024$12,326 +7.5%$1,063,960 +4.7%
    2023$11,465 -1.3%$1,015,960
    2022$11,618 $1,015,960 +13.6%
    2021-- $894,230 -4.8%
    2020$11,112 +2%$938,900 +2%
    2019$10,892 +4%$920,350 +4%
    2018$10,478 +8%$885,300 +6%
    2017$9,699 -7.8%$835,430 -8%
    2016$10,518 +3.8%$907,860
    2015$10,132 +4.2%$907,860 +4%
    2014$9,723 $873,170 +10.8%
    2013-- $788,080
    2012-- $788,080 +9%
    2011-- $722,840 -0.4%
    2010-- $725,640 -9.7%
    2009-- $803,290 -1.3%
    2008-- $813,850 -11.3%
    2007-- $917,460 +46.2%
    2003-- $627,535 +109.2%
    2002-- $300,000
    Find assessor info on the county website

    Neighborhood: 22309

    Nearby schools

    GreatSchools rating
    Schools provided by the listing agent
    • Elementary: WASHINGTON MILL ELEM SCHOOL
    • Middle: WHITMAN MIDDLE SCHOOL

    Source: The MLS. This data may not be complete. We recommend contacting the local school district to confirm school assignments for this home.

    Get a cash offer in 3 minutes
    Find out how much your home could sell for in as little as 3 minutes with a no-obligation cash offer.
    Estimated market value
    $1,350,100
    Get a cash offer in 3 minutes
    Find out how much your home could sell for in as little as 3 minutes with a no-obligation cash offer.
    Estimated market value
    $1,350,100