Nothing else in Houston looks like this. Tucked behind a wood fence in a private enclave of eleven homes, this steel-clad industrial residence trades cookie-cutter finishes for character: corrugated galvanized walls, reclaimed timber posts, plank ceilings and vintage architectural salvage throughout. Gleaming hardwoods run through the light-filled living and dining areas, where a wall of windows frames mature oak canopy and a stone-surround mantel anchors the room beneath stained-glass accents. The open kitchen is a showpiece with slate counters and backsplash, bold cabinetry, butcher-block island, hanging pot rack and stainless appliances. Baths are finished in floor-to-ceiling multi-color slate under vaulted ceilings with clerestory windows and barnwood accents. Outside, a private fenced yard with deck and string lights. Blocks from Burnett Bayland Park, minutes to Bellaire dining, the Galleria, Rice and the Medical Center, with 610, 59 and Westpark close by. Two-year minimum lease.
Copyright notice - Data provided by HAR.com 2022 - All information provided should be independently verified.
Apartment for rent
$1,800/moFees may apply
5419 Gulfton St, Unit G, Houston, TX 77081
2beds
1,700sqft
Price may not include required fees and charges. Learn more|
Multifamily
Available now
Air conditioner, electric
Electric dryer hookup laundry
2 Attached garage spaces parking
Electric, wood
What's special
Hanging pot rackSteel-clad industrial residenceStainless appliancesGleaming hardwoodsCorrugated galvanized wallsPlank ceilingsButcher-block island
- 41 days |
- -- |
- -- |
Zillow last checked:
Listing updated:
Travel times

Let’s turn your rent into credit progress
Build credit history with every on-time payment and get credit for the payment you’re already making.
Facts & features
Interior
Bedrooms & bathrooms
- Bedrooms: 2
- Bathrooms: 3
- Full bathrooms: 2
- 1/2 bathrooms: 1
Rooms
- Room types: 1 Living Area, Formal Living, Living Area - 1st Floor, Utility Room
Heating
- Electric, Wood
Cooling
- Air Conditioner, Electric
Appliances
- Included: Dishwasher, Electric Oven, Electric Range, Garbage Disposal, Refrigerator
- Laundry: Electric Dryer Hookup, Hookups, Washer Hookup
Features
- 2 Bedrooms Down, All Bedrooms Down, Ceiling Fan(s), Primary Bed - 1st Floor, Sitting Area, Split Plan, Walk-In Closet(s)
- Flooring: Slate, Tile, Wood
Interior area
- Total interior livable area: 1,700 sqft
Property
Parking
- Total spaces: 2
- Parking features: Assigned, Attached, Carport, Detached, On Street
- Has attached garage: Yes
- Has carport: Yes
- Details: Contact manager
Features
- Stories: 1
- Patio & porch: Patio
- Exterior features: Courtyard
- Has view: Yes
- View description: West
Lot
- Features: Cleared, Corner Lot
Construction
Type & style
- Home type: MultiFamily
- Architectural style: Contemporary/Modern
- Property subtype: MultiFamily
Condition
- Year built: 1921
Community & HOA
HOA
- Amenities included: Parking
Location
- Region: Houston
Financial & listing details
- Lease term: Long Term
Nearby apartments for rent

Price history
| Date | Event | Price |
|---|---|---|
| 8/3/2026 | Price change | $1,800-5%$1/sqft |
Source:  HAR #71279787 Report a problem HAR #71279787 Report a problem | ||
| 7/30/2026 | Listed for rent | $1,895+8.3%$1/sqft |
Source: HAR #71279787 Report a problem | ||
| 7/7/2026 | Listing removed | $1,750$1/sqft |
Source: HAR #65055385 Report a problem | ||
| 6/8/2026 | Price change | $1,750-5.4%$1/sqft |
Source: HAR #65055385 Report a problem | ||
| 5/31/2026 | Listed for rent | $1,850$1/sqft |
Source: HAR #65055385 Report a problem | ||
Neighborhood: Gulfton
Nearby schools
GreatSchools rating
- 6/10Cunningham Elementary SchoolGrades: PK-5Distance: 0.4 mi
- 4/10Long AcademyGrades: 6-12Distance: 1.6 mi
- 7/10Bellaire High SchoolGrades: 9-12Distance: 1.7 mi
Similar homes for rent

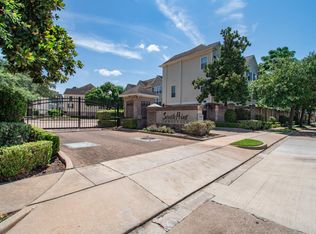

There are 2 available units in this apartment building