Stunning Lone Star Ranch Home with Lake Views, Pool & Luxury Updates! Nestled in a prime Frisco location close to all 3 Frisco ISD schools & Lone Star Ranch amenities, gorgeous home offers elegant interiors, modern updates, and breathtaking backyard views of the lake. This beautifully upgraded home is designed for both comfort & entertaining. The main level features wood floors throughout, both formal living & dining areas, and a 2 story family room with a gas fireplace & upgraded lighting. The 2024-updated kitchen shines with granite countertops, a new backsplash, a deep stainless sink with a cutting board & drying rack, painted cabinets, a gas cooktop, and a walk-in pantry. A spacious breakfast area with a charming window seat adds to the home’s inviting feel. Nearby, the private office includes French doors & a walk-in closet. The primary suite is a serene retreat with pool & lake views. The fully remodeled bath boasts a frameless shower, custom cabinetry with built-in plugs, and an oversized jetted tub, creating a spa-like atmosphere. On the 2nd level, you’ll find a huge game room & a dedicated media room with French doors, stadium seating, a projector, and a screen—perfect for movie nights. 4 additional bedrooms all have walk-in closets, while the 2 remodeled bathrooms feature granite countertops & updated tile. The backyard is an entertainer’s dream, complete with a stamped concrete patio, a remote-controlled shade, a gas fire pit & a sparkling pool & hot tub with remote-controlled lights, a heater, and a waterfall. A gated path leads directly to the lake, adding to the home’s charm. Additional upgrades inc a roof April 2025, 2022 tankless water heater, upgraded HVAC tonnage, a 2024 coil & condenser replacement, added attic insulation & tent, and a radiant barrier. The 2 car garage features custom drawers and storage, while the home also offers deep closets & walk-in attic storage for ample space. This home seamlessly blends style, function & unbeatable views.
Sold
Price Unknown
5419 Hunters Creek Trl, Frisco, TX 75036
5beds
4,267sqft
Single Family Residence
Built in 2002
8,886 Square Feet Lot
$878,600 Zestimate®
$--/sqft
$4,425 Estimated rent
Home value
$878,600
$826,000 - $940,000
$4,425/mo
Zestimate® history
Owner options
List your home for rent
$4,425/mo
Rent Zestimate®
Find your next renter with Zillow Rental Manager. Plus, with online applications, you can quickly screen prospective tenants – for free.
$4,425/mo
Rent Zestimate®
Refinance and save
$711/mo
Est. payment
Refinancing to a lower rate could help reduce your monthly payments and save thousands over the life of the loan.
$711/mo
Est. payment
Explore your selling options
Work with a Zillow partner agent
Leverage their expertise and Zillow's premium Showcase listings to get your home seen by more buyers.
Get startedList with your own agent
Get your home in front of millions of buyers by listing it on Zillow.
Learn how to do itSell it yourself
Take full control of how buyers see your home on Zillow by listing For Sale by Owner (FSBO).
List your homeWhat's special
Gas fireplaceModern updatesHot tubElegant interiorsRemodeled bathWood floorsNew backsplash
Zillow last checked:
Listing updated:
Listed by:
Elyse Guthrie 0658284 512-217-1412,
Keller Williams Realty Allen 972-747-5100
Bought with:
Kim Craig
Ebby Halliday, REALTORS
Source: NTREIS,MLS#: 20912843
Facts & features
Interior
Bedrooms & bathrooms
- Bedrooms: 5
- Bathrooms: 4
- Full bathrooms: 3
- 1/2 bathrooms: 1
Primary bedroom
- Level: First
- Dimensions: 19 x 23
Bedroom
- Level: Second
- Dimensions: 15 x 12
Bedroom
- Level: Second
- Dimensions: 12 x 13
Bedroom
- Level: Second
- Dimensions: 15 x 17
Bedroom
- Level: Second
- Dimensions: 13 x 17
Primary bathroom
- Level: First
- Dimensions: 11 x 16
Breakfast room nook
- Level: First
- Dimensions: 10 x 12
Dining room
- Level: First
- Dimensions: 11 x 14
Family room
- Level: First
- Dimensions: 17 x 24
Game room
- Level: Second
- Dimensions: 22 x 24
Kitchen
- Level: First
- Dimensions: 15 x 14
Living room
- Level: First
- Dimensions: 11 x 17
Media room
- Level: Second
- Dimensions: 22 x 13
Office
- Level: First
- Dimensions: 18 x 11
Heating
- Central, Natural Gas, Zoned
Cooling
- Attic Fan, Central Air, Ceiling Fan(s), Electric, Zoned
Appliances
- Included: Dishwasher, Electric Oven, Gas Cooktop, Disposal, Gas Water Heater, Microwave
- Laundry: Washer Hookup, Electric Dryer Hookup, Laundry in Utility Room
Features
- Decorative/Designer Lighting Fixtures, Eat-in Kitchen, High Speed Internet, Cable TV, Vaulted Ceiling(s)
- Flooring: Carpet, Ceramic Tile, Hardwood
- Windows: Window Coverings
- Has basement: No
- Number of fireplaces: 1
- Fireplace features: Gas Log, Stone
Interior area
- Total interior livable area: 4,267 sqft
Property
Parking
- Total spaces: 2
- Parking features: Door-Multi, Driveway, Garage Faces Front, Garage
- Attached garage spaces: 2
- Has uncovered spaces: Yes
Features
- Levels: Two
- Stories: 2
- Patio & porch: Rear Porch, Front Porch, Patio, Covered
- Exterior features: Rain Gutters
- Pool features: Fenced, Gunite, Heated, In Ground, Pool, Pool Sweep, Pool/Spa Combo, Community
- Fencing: Metal
Lot
- Size: 8,886 Square Feet
- Features: Landscaped, Subdivision, Few Trees
Details
- Parcel number: R238771
Construction
Type & style
- Home type: SingleFamily
- Architectural style: Traditional,Detached
- Property subtype: Single Family Residence
- Attached to another structure: Yes
Materials
- Brick, Rock, Stone
- Foundation: Slab
- Roof: Composition
Condition
- Year built: 2002
Utilities & green energy
- Sewer: Public Sewer
- Water: Public
- Utilities for property: Sewer Available, Water Available, Cable Available
Community & HOA
Community
- Features: Clubhouse, Fitness Center, Playground, Park, Pickleball, Pool, Trails/Paths, Curbs
- Security: Security System Owned, Smoke Detector(s)
- Subdivision: Lake Hill Village Ph 1
HOA
- Has HOA: Yes
- Services included: All Facilities, Association Management
- HOA fee: $711 semi-annually
- HOA name: RTI/Community Management Associates, Inc.
- HOA phone: 972-370-9700
Location
- Region: Frisco
Financial & listing details
- Annual tax amount: $11,096
- Date on market: 4/25/2025
- Cumulative days on market: 2 days
- Exclusions: TV's, pictures on allows
Price history
| Date | Event | Price |
|---|---|---|
| 5/23/2025 | Sold | -- |
Source: NTREIS #20912843 Report a problem | ||
| 5/23/2025 | Pending sale | $899,000$211/sqft |
Source: NTREIS #20912843 Report a problem | ||
| 4/29/2025 | Contingent | $899,000$211/sqft |
Source: NTREIS #20912843 Report a problem | ||
| 4/25/2025 | Listed for sale | $899,000$211/sqft |
Source: NTREIS #20912843 Report a problem | ||
Public tax history
Tax history is unavailable.
Neighborhood: 75036
Nearby homes
- $715,0005 bd3 ba4.2k sqft5419 Hunters Creek Trl, Frisco, TX 75034Off Market
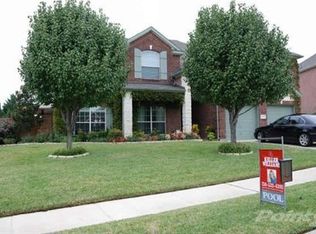
- $624,300-- bd2 ba3.1k sqft5401 Hunters Creek Trl, Frisco, TX 75034Off Market
- $697,9005 bd3 ba3.9k sqft5437 Hunters Creek Trl, Frisco, TX 75034Off Market

- $720,6005 bd3 ba4.2k sqft5383 Hunters Creek Trl, Frisco, TX 75034Off Market

- $759,9005 bd5 ba4.2k sqft5455 Hunters Creek Trl, Frisco, TX 75034Off Market
- $528,4003 bd2 ba2.4k sqft5416 Hunters Creek Trl, Frisco, TX 75034Off Market
- $--5 bd4 ba3.8k sqft5446 Hunters Creek Trl, Frisco, TX 75036Sold
- $677,5005 bd4 ba3.8k sqft5446 Hunters Creek Trl, Frisco, TX 75034Off Market
Nearby schools
GreatSchools rating
- 10/10Bledsoe Elementary SchoolGrades: PK-5Distance: 0.5 mi
- 10/10Pearson MiddleGrades: 6-8Distance: 0.7 mi
- 9/10Reedy High SchoolGrades: 9-12Distance: 0.9 mi
Schools provided by the listing agent
- Elementary: Bledsoe
- Middle: Pearson
- High: Reedy
- District: Frisco ISD
Source: NTREIS. This data may not be complete. We recommend contacting the local school district to confirm school assignments for this home.
Get a cash offer in 3 minutes
Find out how much your home could sell for in as little as 3 minutes with a no-obligation cash offer.
Estimated market value
$878,600
Get a cash offer in 3 minutes
Find out how much your home could sell for in as little as 3 minutes with a no-obligation cash offer.
Estimated market value
$878,600
- Texas
- Denton County
- Frisco
- 75036
- 5419 Hunters Creek Trl
Nearby cities
Nearby neighborhoods
Nearby zip codes
Other Frisco Topics
