Skip main navigation
Sold
  • Price Unknown

    5419 Hynds Blvd, Cheyenne, WY 82009

    2beds
    2,516sqft
    Townhouse, Residential
    Built in 1986
    2,178 Square Feet Lot
    $334,300 Zestimate®
    $--/sqft
    $2,211 Estimated rent

    Home value

    $334,300

    $318,000 - $351,000

    $2,211/mo

    Zestimate® history
    Loading
    Loading...

    Owner options

    List your home for rent

    $2,211/mo

    Rent Zestimate®

    Find your next renter with Zillow Rental Manager. Plus, with online applications, you can quickly screen prospective tenants – for free.

    Learn more

    $2,211/mo

    Rent Zestimate®

    Refinance and save

    $330/mo

    Est. payment

    Refinancing to a lower rate could help reduce your monthly payments and save thousands over the life of the loan.

    See today's rates

    $330/mo

    Est. payment

    Explore your selling options

    Work with a Zillow partner agent

    Leverage their expertise and Zillow's premium Showcase listings to get your home seen by more buyers.

    Get started

    List with your own agent

    Get your home in front of millions of buyers by listing it on Zillow.

    Learn how to do it

    Sell it yourself

    Take full control of how buyers see your home on Zillow by listing For Sale by Owner (FSBO).

    List your home

    What's special

    Near golf courseNew lvp flooringUpdated kitchenLaundry on main levelSolid surface countertops
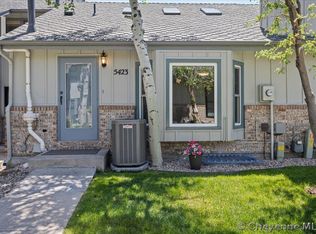
    Low Maintenance Townhome Near Golf Course! 2 bedrooms, 4 bathrooms, 2 car garage. Primary bedroom and laundry on main level, updated kitchen with new LVP flooring and solid surface countertops. HOA covers lawn care and snow removal, as well as insurance and outside building maintenance. Great location with easy access to shopping, and I-25 access! Call for your showing today!

    Zillow last checked:

    Listing updated:

    Listed by:

    Justin Howell 307-631-8850,

    #1 Properties

    Bought with:

    Felisa Smith

    Wyoming Real Estate Group

    Source: Cheyenne BOR,MLS#: 100951MLS Logo

    Facts & features

    Interior

    Bedrooms & bathrooms
    • Bedrooms: 2
    • Bathrooms: 4
    • Full bathrooms: 2
    • 3/4 bathrooms: 1
    • 1/2 bathrooms: 1
    • Main level bathrooms: 2
    Primary bedroom
    • Level: Main
    • Area: 168
    • Dimensions: 14 x 12
    Bedroom 2
    • Level: Basement
    • Area: 224
    • Dimensions: 16 x 14
    Bathroom 1
    • Features: Full
    • Level: Main
    Bathroom 2
    • Features: Half
    • Level: Main
    Bathroom 3
    • Features: 3/4
    • Level: Upper
    Bathroom 4
    • Features: Full
    • Level: Basement
    Dining room
    • Level: Main
    • Area: 209
    • Dimensions: 19 x 11
    Family room
    • Level: Basement
    • Area: 666
    • Dimensions: 18 x 37
    Kitchen
    • Level: Main
    • Area: 323
    • Dimensions: 17 x 19
    Living room
    • Level: Main
    • Area: 216
    • Dimensions: 18 x 12
    Basement
    • Area: 1040
    Heating
    • Forced Air, Natural Gas
    Cooling
    • Central Air
    Appliances
    • Included: Dishwasher, Disposal, Microwave, Range, Refrigerator
    • Laundry: Main Level
    Features
    • Eat-in Kitchen, Separate Dining, Vaulted Ceiling(s), Walk-In Closet(s), Main Floor Primary, Stained Natural Trim, Solid Surface Countertops
    • Windows: Thermal Windows
    • Basement: Finished
    • Number of fireplaces: 1
    • Fireplace features: One, Gas
    • Common walls with other units/homes: End Unit
    Interior area
    • Total structure area: 2,516
    • Total interior livable area: 2,516 sqft
    • Finished area above ground: 1,476

    Property

    Parking
    • Total spaces: 2
    • Parking features: 2 Car Detached, Garage Door Opener
    • Garage spaces: 2
    Accessibility
    • Accessibility features: None
    Features
    • Levels: One and One Half
    • Stories: 1.5
    • Patio & porch: Deck
    • Fencing: Back Yard
    Lot
    • Size: 2,178 Square Feet
    • Dimensions: 2205
    Details
    • Parcel number: 14672420901800
    • Special conditions: None of the Above

    Construction

    Type & style
    • Home type: Townhouse
    • Property subtype: Townhouse, Residential
    • Attached to another structure: Yes
    Materials
    • Brick, Wood/Hardboard
    • Foundation: Basement
    • Roof: Composition/Asphalt
    Condition
    • New construction: No
    • Year built: 1986

    Utilities & green energy

    • Electric: Black Hills Energy
    • Gas: Black Hills Energy
    • Sewer: City Sewer
    • Water: Public

    Community & HOA

    Community
    • Subdivision: Atrium Townhmes
    HOA
    • Has HOA: Yes
    • Services included: Insurance, Maintenance Grounds, Maintenance Structure, Snow Removal
    • HOA fee: $330 monthly
    Location
    • Region: Cheyenne

    Financial & listing details

    • Tax assessed value: $345,067
    • Annual tax amount: $1,174
    • Date on market: 6/1/2026
    • Listing agreement: N
    • Listing terms: Cash,Conventional,FHA,VA Loan
    • Inclusions: Dishwasher, Disposal, Microwave, Range/Oven, Refrigerator, Window Coverings
    • Exclusions: N

    Price history

    DateEventPrice
    8/3/2026Sold--
    Source: Cheyenne BOR #100951 Report a problem
    6/8/2026Pending sale$335,000$133/sqft
    Source: Cheyenne BOR #100951 Report a problem
    6/1/2026Listed for sale$335,000$133/sqft
    Source: Cheyenne BOR #100951 Report a problem
    1/15/2026Listing removed$335,000$133/sqft
    Source: Cheyenne BOR #99473 Report a problem
    1/10/2026Listed for sale$335,000+71.8%$133/sqft
    Source: Cheyenne BOR #99473 Report a problem
    6/28/2012Sold--
    Source: Cheyenne BOR #50597 Report a problem
    2/3/2012Listing removed$195,000$78/sqft
    Source: Coldwell Banker The Property Exchange, Inc. #49054 Report a problem
    10/21/2011Price change$195,000-3.2%$78/sqft
    Source: Coldwell Banker The Property Exchange, Inc. #49054 Report a problem
    9/23/2011Listed for sale$201,500$80/sqft
    Source: Coldwell Banker The Property Exchange, Inc. #49054 Report a problem

    Public tax history

    YearProperty taxesTax assessment
    2026-- $32,781 +97%
    2025$1,174 -46.2%$16,643 -46%
    2024$2,180 +0.1%$30,835 +0.1%
    2023$2,179 +14.2%$30,815 +16.6%
    2022$1,908 +11.3%$26,428 +11.5%
    2021$1,714 +8.1%$23,693 +7.8%
    2020$1,586 +5.2%$21,986 +5.3%
    2019$1,508 +2.1%$20,884 +1.2%
    2018$1,476 +5.7%$20,639 +6.7%
    2017$1,396 +4%$19,348 +4.1%
    2016$1,342 $18,590 +6.4%
    2015$1,342 +10.2%$17,476 +4.3%
    2014$1,217 $16,749 +5.2%
    2013-- $15,920 +2.1%
    2012-- $15,587 +9.6%
    2011-- $14,227 -1.7%
    2010-- $14,467 +2.7%
    2009-- $14,090 -22.8%
    2005-- $18,257 +1.7%
    2004-- $17,958 +5.9%
    2003-- $16,955 +8.3%
    2002-- $15,655 -1.3%
    2001-- $15,856
    Find assessor info on the county website

    Neighborhood: 82009

    Nearby schools

    GreatSchools rating
    Sell for more on Zillow
    Get a Zillow Showcase℠ listing at no additional cost and you could sell for .
    $334,300
    2% more
    +$6,686
    With Zillow Showcase(estimated)
    $340,986
    Sell for more on Zillow
    Get a Zillow Showcase℠ listing at no additional cost and you could sell for .
    $334,300
    2% more
    +$6,686
    With Zillow Showcase(estimated)
    $340,986