Skip main navigation
For sale
  • $294,900

    5419 Ivory Dr, Sebring, FL 33875

    3beds
    1,634sqft
    : 
    Loading
    Get pre-qualified
    Single Family Residence
    Built in 2006
    10,018 Square Feet Lot
    $287,800 Zestimate®
    $180/sqft
    $-- HOA

    What's special

    Granite topsBreakfast nookPlenty of lightCorner soaking tubDining roomCathedral ceilingsTiled shower
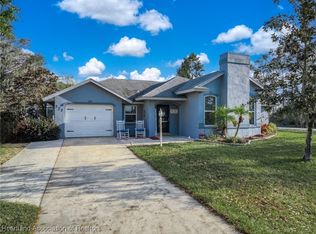
    Check out this move-in ready 3 Bedroom, 2 Bath home with 2 car garage, situated on nice corner lot in Lake Haven Estates. The floor plan of this charming home offers an open concept with cathedral ceilings, plant shelves & plenty of light! The kitchen has custom Kraftmaid wood cabinets w/ soft close drawers & doors as well as granite tops, stainless appliances & a pantry for added storage. The kitchen is in the center of the home & includes a breakfast nook and dining room as well as space for barstools at the kitchen bar. There is beautiful engineered wood flooring in the main living area & the primary bedroom, w/ tile flooring in the baths & carpet in the 2 guest bedrooms. The primary bedroom is a nice size & has double closets w/ensuite bath that includes double sink vanity with quartz counter top, corner soaking tub & tiled shower. If you love a porch, then you will like that this home has 2 porches for relaxing and enjoying that morning cup of coffee or afternoon glass of tea. There is also a 10 x 10 shed included and the rear yard is fenced for privacy! The garage has plenty of cabinets built in for added storage & to keep your garage neat & tidy! This home is within a few blocks from Lake Huckleberry and the community center. This home has been well maintained, loved & cared for! Are you ready to start living the Florida lifestyle and make this your next move? For further info please contact the listing agent.
    16 hours
    |
    85
    |
    3
    |

    Zillow last checked:

    Listing updated:

    Listed by:

    Teresa Marie Bock, LLC,

    RE/MAX REALTY PLUS

    Source: HFMLS,MLS#: 326383Originating MLS: Heartland Association Of Realtors

    Loading...

      Facts & features

      Interior

      Bedrooms & bathrooms
      • Bedrooms: 3
      • Bathrooms: 2
      • Full bathrooms: 2
      Bedroom 1
      • Dimensions: 13 x 15.5
      Bedroom 2
      • Dimensions: 10.1 x 11.2
      Bedroom 3
      • Dimensions: 11.2 x 11.4
      Bathroom 1
      • Dimensions: 8.4 x 12.8
      Bathroom 2
      • Dimensions: 8 x 5
      Other
      • Dimensions: 10 x 10
      Breakfast room nook
      • Dimensions: 10.1 x 10.3
      Dining room
      • Dimensions: 16.2 x 11
      Garage
      • Dimensions: 24 x 21
      Kitchen
      • Dimensions: 12.3 x 13.6
      Laundry
      • Dimensions: 5.11 x 6.6
      Living room
      • Dimensions: 19 x 17
      Porch
      • Dimensions: 29 x 6
      Porch
      • Dimensions: 26 x 9
      Heating
      • Central, Electric
      Cooling
      • Central Air, Electric
      Appliances
      • Included: Dryer, Dishwasher, Electric Water Heater, Microwave, Oven, Range, Refrigerator, Washer
      Features
      • Ceiling Fan(s), Cathedral Ceiling(s), High Ceilings, High Speed Internet, Cable TV, Unfurnished, Vaulted Ceiling(s), Window Treatments
      • Flooring: Carpet, Hardwood
      • Windows: Single Hung, Blinds
      Interior area
      • Total structure area: 2,576
      • Total interior livable area: 1,634 sqft

      Property

      Parking
      • Parking features: Garage, Garage Door Opener
      • Garage spaces: 2
      Features
      • Levels: One
      • Stories: 1
      • Patio & porch: Rear Porch, Front Porch, Open
      • Exterior features: Fence, Sprinkler/Irrigation, Shed, Workshop
      • Pool features: None
      • Frontage length: 82
      Lot
      • Size: 10,018 Square Feet
      Details
      • Additional parcels included: ,,
      • Parcel number: C01352803002500110
      • Zoning description: R1A
      • Special conditions: None

      Construction

      Type & style
      • Home type: SingleFamily
      • Architectural style: One Story
      • Property subtype: Single Family Residence
      Materials
      • Block, Concrete, Stucco
      • Roof: Shingle
      Condition
      • Resale
      • Year built: 2006

      Utilities & green energy

      • Sewer: Septic Tank
      • Water: Public
      • Utilities for property: Cable Available, High Speed Internet Available

      Community & HOA

      Community
      • Features: Clubhouse, Water Sports
      • Subdivision: Lake Haven Estates
      HOA
      • Has HOA: No
      • Amenities included: Powered Boats Allowed
      Location
      • Region: Sebring

      Financial & listing details

      • Price per square foot: $180/sqft
      • Tax assessed value: $231,330
      • Annual tax amount: $1,392
      • Date on market: 7/6/2026
      • Listing agreement: Exclusive Right To Sell
      • Listing terms: Cash,Conventional,FHA,VA Loan
      • Road surface type: Paved

        Estimated market value

        $287,800

        $273,000 - $302,000

        $1,859/mo

        Price history

        DateEventPrice
        7/6/2026Listed for sale$294,900-10.6%$180/sqft
        Source: HFMLS #326383 Report a problem
        10/13/2025Listing removed$329,900$202/sqft
        Source: Stellar MLS #TB8416833 Report a problem
        8/14/2025Listed for sale$329,900+50%$202/sqft
        Source: Stellar MLS #TB8416833 Report a problem
        8/4/2006Sold$220,000+633.3%$135/sqft
        Source: Public Record Report a problem
        9/23/2005Sold$30,000$18/sqft
        Source: Public Record Report a problem

        Public tax history

        YearProperty taxesTax assessment
        2025$1,392 +3.2%$113,829 +2.9%
        2024$1,349 +3.9%$110,621 +3%
        2023$1,298 +2.7%$107,399 +3%
        2022$1,263 +0.6%$104,271 +3%
        2021$1,255 +4.4%$101,234 +1.4%
        2020$1,202 $99,836 +2.3%
        2019$1,202 +2.9%$97,591 +1.9%
        2018$1,168 +1.7%$95,771 +2.1%
        2017$1,148 +8.7%$93,801 +2.1%
        2016$1,056 +0.1%$91,872 +0.7%
        2015$1,055 +3.7%$91,233
        2014$1,018 --
        2013-- --
        2012-- --
        2011-- --
        2010-- --
        2009-- --
        2008-- --
        2007-- --
        2006-- --
        2005-- --
        2004-- --
        2003-- --
        2002-- --
        2001-- --
        2000-- --

        Find assessor info on the county website

        Monthly payment

        Est. payment

        Payment breakdown

        Explore the cost of this home by adjusting the details. Changes won't be saved.
        All calculations are estimates and provided by Zillow, Inc. for informational purposes only. Actual amounts may vary.
        HOA fees may include property taxes on listings classified as Co-Ops. Contact the listing agent and/or owner for fee details.
        Mortgage interest rates are dependent on a number of factors, including credit score, down payment, and repayment length. Interest rate data provided by Zillow Group Marketplace, Inc. as of 1/1/1970 from various mortgage lenders with which we have lead or other similar arrangements; the Estimated Payment is an average of those rates.
        See how much you could borrow to make a competitive offer.

        Climate risks

        Neighborhood: 33875

        Getting around

        0 / 100
        Car-Dependent
        26 / 100
        Somewhat Bikeable

        Nearby schools

        GreatSchools rating
        Schools provided by the listing agent
        • High: Sebring High

        Source: HFMLS. This data may not be complete. We recommend contacting the local school district to confirm school assignments for this home.

        A local agent can set up tours, give advice and negotiate with sellers.

        A local lender can help you make sure your offer is ready when you are.

        Browse local experts

        Similar homes

        Skip to the end of the carouselSkip to the beginning of the carousel