Welcome to 5419 Lauder Ct., a beautifully maintained home situated on a cul-de-sac in Riverside, conveniently located near UC Riverside with easy access to the 60 and 215 freeways. This inviting two-story home offers 3 bedrooms, 2 full bathrooms, and a convenient half bathroom downstairs, along with a functional floor plan designed for comfortable everyday living.
Step inside to find tile flooring throughout the entire first floor, providing a clean, cohesive look that's also easy to maintain. The kitchen has been upgraded over the past few years with box shaker cabinets and quartz countertops, offering a fresh and modern feel with plenty of cabinet and counter space. The kitchen opens directly to the living room, creating a connected living space that's ideal for everyday living and entertaining. A half bathroom downstairs provides added convenience for guests, and the home also features a dedicated inside laundry room.
Upstairs, you'll find three bedrooms and two full bathrooms. There is also plenty of additional storage space provided by recently installed cabinets in the upstairs hallway, perfect for keeping linens, household items, and everyday necessities neatly organized. Each of the bedrooms have ceiling fans as well.
Step outside to a spacious backyard with room for entertaining and relaxing. An aluminum patio cover creates a comfortable shaded outdoor area that's perfect for outdoor dining, barbecues, gatherings with family and friends, or simply relaxing.
The proximity to UC Riverside, and the Riverside STEM school, and convenient access to both the 60 and 215 freeways is something great about the location of this home.
With its updated kitchen, open living area, tile flooring throughout the first floor, inside laundry room, additional upstairs storage, Alumawood patio cover, spacious backyard, and desirable cul-de-sac location, 5419 Lauder Ct. offers a great combination of comfort, functionality, and convenience. Make this great home yours today.
Pending
Listed by: Vylla Home, Inc. • SERGIO SALAZAR • Contact: 951-251-4736
$635,000
5419 Lauder Ct, Riverside, CA 92507
3beds
1,555sqft
Single Family Residence
Built in 2000
6,098 Square Feet Lot
$637,300 Zestimate®
$408/sqft
$-- HOA
What's special
Spacious backyardSituated on a cul-de-sacHalf bathroom downstairsQuartz countertopsDesirable cul-de-sac locationBox shaker cabinetsDedicated inside laundry room
- 26 days
- 382
- 26
Likely to sell faster than
Zillow last checked:
Listing updated:
Listed by:
SERGIO SALAZAR DRE #01447204 951-251-4736,
Vylla Home, Inc.
Source: CRMLS,MLS#: IV26182952 Originating MLS: California Regional MLS
Originating MLS: California Regional MLSFacts & features
Interior
Bedrooms & bathrooms
- Bedrooms: 3
- Bathrooms: 3
- Full bathrooms: 2
- 1/2 bathrooms: 1
- Main level bathrooms: 1
Rooms
- Room types: Living Room, Primary Bathroom, Primary Bedroom, Other, Dining Room
Bathroom
- Features: Dual Sinks, Upgraded
Kitchen
- Features: Kitchen/Family Room Combo, Quartz Counters
Other
- Features: Walk-In Closet(s)
Heating
- Central
Cooling
- Central Air
Appliances
- Included: Gas Range, Microwave
- Laundry: Inside, Laundry Room
Features
- Ceiling Fan(s), Separate/Formal Dining Room, Eat-in Kitchen, Quartz Counters, Walk-In Closet(s)
- Flooring: Laminate, Tile
- Has fireplace: Yes
- Fireplace features: Living Room
- Common walls with other units/homes: No Common Walls
Interior area
- Total interior livable area: 1,555 sqft
Video & virtual tour
Property
Parking
- Total spaces: 2
- Parking features: Door-Multi, Garage
- Attached garage spaces: 2
Features
- Levels: Two
- Stories: 2
- Entry location: Front
- Patio & porch: Covered
- Pool features: None
- Spa features: None
- Fencing: Wood
- Has view: Yes
- View description: Mountain(s)
Lot
- Size: 6,098 Square Feet
- Features: Cul-De-Sac, Front Yard, Sprinklers In Rear, Sprinklers In Front, Lawn, Landscaped, Level, Yard
Details
- Parcel number: 256432023
- Special conditions: Standard
Construction
Type & style
- Home type: SingleFamily
- Architectural style: Traditional
- Property subtype: Single Family Residence
Materials
- Stucco
- Foundation: Slab
Condition
- Turnkey
- New construction: No
- Year built: 2000
Utilities & green energy
- Sewer: Public Sewer
- Water: Public
- Utilities for property: Electricity Connected, Sewer Connected, Water Connected
Community & HOA
Community
- Features: Storm Drain(s), Street Lights, Suburban, Sidewalks
Location
- Region: Riverside
Financial & listing details
- Price per square foot: $408/sqft
- Tax assessed value: $611,254
- Date on market: 8/21/2026
- Cumulative days on market: 26 days
- Listing terms: Submit
Estimated market value
$637,300
$605,000 - $669,000
$3,168/mo
Price history
| Date | Event | Price |
|---|---|---|
| 8/30/2026 | Pending sale | $635,000$408/sqft |
Source:  CRMLS #IV26182952 Report a problem CRMLS #IV26182952 Report a problem | ||
| 8/27/2026 | Listing removed | $635,000$408/sqft |
Source: CRMLS #IV26182952 Report a problem | ||
| 8/21/2026 | Listed for sale | $635,000+10.2%$408/sqft |
Source: CRMLS #IV26182952 Report a problem | ||
| 2/6/2023 | Sold | $576,000-4%$370/sqft |
Source: Public Record Report a problem | ||
| 1/14/2023 | Pending sale | $600,000$386/sqft |
Source: CRMLS #IV22194463 Report a problem | ||
| 9/3/2022 | Listed for sale | $600,000+102.9%$386/sqft |
Source: CRMLS #IV22194463 Report a problem | ||
| 8/16/2022 | Sold | $295,750-26.1%$190/sqft |
Source: Public Record Report a problem | ||
| 10/31/2006 | Sold | $400,000+105.1%$257/sqft |
Source: Public Record Report a problem | ||
| 5/31/2002 | Sold | $195,000+26.2%$125/sqft |
Source: Public Record Report a problem | ||
| 4/28/2000 | Sold | $154,500$99/sqft |
Source: Public Record Report a problem | ||
Public tax history
| Year | Property taxes | Tax assessment |
|---|---|---|
| 2026 | -- | $611,254 +2% |
| 2025 | $6,831 +3.4% | $599,270 +2% |
| 2024 | $6,608 -2.1% | $587,520 -0.7% |
| 2023 | $6,750 +18.2% | $591,500 +17.1% |
| 2022 | $5,711 +7.5% | $504,983 +8.2% |
| 2021 | $5,311 +11.5% | $466,701 +12% |
| 2020 | $4,763 +2.9% | $416,696 +3% |
| 2019 | $4,628 +4% | $404,560 +4% |
| 2018 | $4,452 +6.9% | $389,000 +7.2% |
| 2017 | $4,164 | $363,000 +7.7% |
| 2016 | $4,164 +17.7% | $337,000 +4.7% |
| 2015 | $3,538 +7.5% | $322,000 +8.8% |
| 2014 | $3,290 | $296,000 +24.4% |
| 2013 | -- | $238,000 +2.6% |
| 2012 | -- | $232,000 -6.1% |
| 2011 | -- | $247,000 |
| 2010 | -- | $247,000 +1.2% |
| 2009 | -- | $244,000 -28.4% |
| 2008 | -- | $341,000 -14.8% |
| 2007 | -- | $400,000 +89.8% |
| 2006 | -- | $210,796 +2% |
| 2005 | -- | $206,664 +3.9% |
| 2003 | -- | $198,900 +23.7% |
| 2002 | -- | $160,741 +2% |
| 2001 | $2,746 +15% | $157,590 +78% |
| 2000 | $2,387 | $88,520 |
Find assessor info on the county website
Monthly payment
Est. payment
Payment breakdown
Explore the cost of this home by adjusting the details. Changes won't be saved.Climate risks
Neighborhood: Canyon Crest
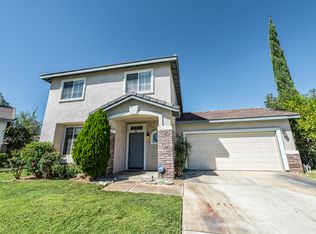

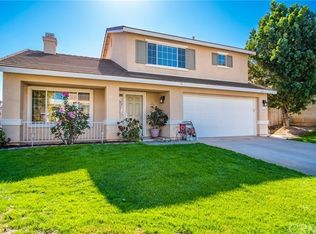
Similar homes
- $674,0003 bd2 ba1.4k sqft21185 Telegraph Rd, Riverside, CA 92507For Sale
 MLS ID #DW26155437, Patricia Ramirez, Century 21 Allstars. CRMLS
 - $699,9994 bd2 ba1.5k sqft2132 Trafalgar Ave, Riverside, CA 92506For Sale
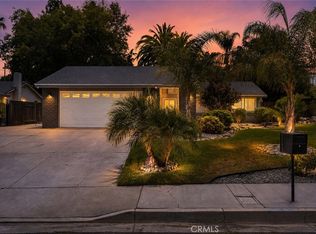 MLS ID #IV26173066, LEIGHTON SILVA, Tower Agency. CRMLS
 - $629,9003 bd3 ba1.8k sqft1339 Castledale St, Riverside, CA 92501For Sale
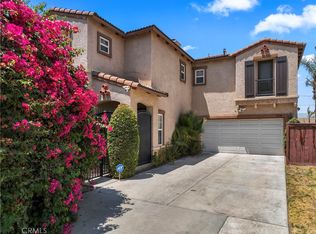 MLS ID #IV26134364, KARI JANIKOWSKI, KJ Realty Group Inc.. CRMLS
 - $650,0003 bd2 ba1.1k sqft8268 Garfield St, Riverside, CA 92504For Sale
 MLS ID #CV26177511, Jesse Boggs, Champions Real Estate. CRMLS
Local buyer's agents are ready to help
