Skip main navigation
Sold
  • Price Unknown

    5419 Maple Vista, San Antonio, TX 78247

    3beds
    1,734sqft
    Single Family Residence
    Built in 1983
    7,927.92 Square Feet Lot
    $249,200 Zestimate®
    $--/sqft
    $1,821 Estimated rent

    Home value

    $249,200

    $232,000 - $269,000

    $1,821/mo

    Zestimate® history
    Loading
    Loading...

    Owner options

    List your home for rent

    $1,821/mo

    Rent Zestimate®

    Find your next renter with Zillow Rental Manager. Plus, with online applications, you can quickly screen prospective tenants – for free.

    Learn more

    $1,821/mo

    Rent Zestimate®

    Refinance and save

    Refinancing to a lower rate could help reduce your monthly payments and save thousands over the life of the loan.

    See today's rates

    Explore your selling options

    Work with a Zillow partner agent

    Leverage their expertise and Zillow's premium Showcase listings to get your home seen by more buyers.

    Get started

    List with your own agent

    Get your home in front of millions of buyers by listing it on Zillow.

    Learn how to do it

    Sell it yourself

    Take full control of how buyers see your home on Zillow by listing For Sale by Owner (FSBO).

    List your home

    What's special

    Spacious backyardClean move-in-ready homeBright and open layout
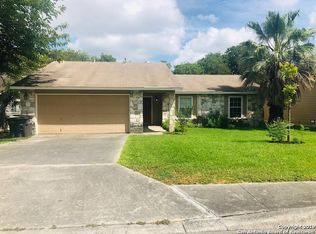
    Welcome to 5419 Maple Vista located in San Antonio, Texas in Vista. Perfectly situated off 1604 with easy access to IH-35, this charming 3-bedroom, 2-bathroom home offers both convenience and comfort in a prime San Antonio location. With Randolph AFB, shopping, dining, and entertainment just minutes away, plus the upcoming University Health Retama Hospital opening in 2027, this home is in a highly desirable area-without the restrictions of an HOA! Inside, a bright and open layout welcomes you, featuring a spacious kitchen with ample storage, perfect for the home chef. The living and dining areas offer plenty of room for entertaining, while large windows fill the space with natural light. The primary suite provides a private retreat, complete with a dedicated door leading to the covered back patio, where you can enjoy quiet mornings or host weekend gatherings. A spacious backyard adds to the home's appeal, offering endless possibilities for outdoor enjoyment. This clean, move-in-ready home is waiting for its next owner to make it their own. Don't miss this fantastic opportunity-schedule your showing today!

    Zillow last checked:

    Listing updated:

    Listed by:

    Lori Hockley TREC #664097 (210) 744-5505,

    Coldwell Banker D'Ann Harper

    Source: LERA MLS,MLS#: 1842347MLS Logo

    Facts & features

    Interior

    Bedrooms & bathrooms
    • Bedrooms: 3
    • Bathrooms: 2
    • Full bathrooms: 2
    Primary bedroom
    • Features: Ceiling Fan(s), Full Bath
    • Area: 264
    • Dimensions: 22 x 12
    Bedroom 2
    • Area: 180
    • Dimensions: 15 x 12
    Bedroom 3
    • Area: 168
    • Dimensions: 14 x 12
    Primary bathroom
    • Features: Tub/Shower Combo
    • Area: 84
    • Dimensions: 12 x 7
    Dining room
    • Area: 140
    • Dimensions: 14 x 10
    Family room
    • Area: 252
    • Dimensions: 21 x 12
    Kitchen
    • Area: 120
    • Dimensions: 12 x 10
    Heating
    • Central, Electric
    Cooling
    • Central Air
    Appliances
    • Included: Self Cleaning Oven, Microwave, Range, Disposal, Dishwasher
    • Laundry: Washer Hookup, Dryer Connection
    Features
    • One Living Area, Separate Dining Room, Eat-in Kitchen, Two Eating Areas, Master Downstairs, Ceiling Fan(s), Chandelier
    • Flooring: Ceramic Tile, Laminate
    • Has basement: No
    • Number of fireplaces: 1
    • Fireplace features: One, Living Room
    Interior area
    • Total interior livable area: 1,734 sqft

    Property

    Parking
    • Total spaces: 2
    • Parking features: Two Car Garage
    • Garage spaces: 2
    Features
    • Levels: One
    • Stories: 1
    • Pool features: None
    Lot
    • Size: 7,927 sqft
    • Features: Curbs, Sidewalks, Streetlights
    Details
    • Parcel number: 177900010560

    Construction

    Type & style
    • Home type: SingleFamily
    • Property subtype: Single Family Residence
    Materials
    • Brick, Siding
    • Foundation: Slab
    • Roof: Composition
    Condition
    • Pre-Owned
    • New construction: No
    • Year built: 1983

    Utilities & green energy

    • Electric: CPS
    • Gas: CPS
    • Sewer: SAWS, Sewer System
    • Water: SAWS, Water System

    Community & neighborhood

    Community
    • Community features: None
    Location
    • Region: San Antonio
    • Subdivision: Vista

    Other

    Other facts
    • Listing terms: Conventional,FHA,VA Loan,Cash
    • Road surface type: Paved

    Price history

    DateEventPrice
    5/16/2025Sold--
    Source: LERA MLS #1842347 Report a problem
    4/17/2025Pending sale$265,000$153/sqft
    Source: LERA MLS #1842347 Report a problem
    2/14/2025Listed for sale$265,000$153/sqft
    Source: LERA MLS #1842347 Report a problem
    2/10/2025Listing removed$265,000$153/sqft
    Source: LERA MLS #1815156 Report a problem
    12/18/2024Listed for sale$265,000-1.9%$153/sqft
    Source: LERA MLS #1815156 Report a problem
    12/15/2024Contingent$270,000$156/sqft
    Source: LERA MLS #1815156 Report a problem
    10/10/2024Listed for sale$270,000+47.5%$156/sqft
    Source: LERA MLS #1815156 Report a problem
    8/16/2019Sold--
    Source: LERA MLS #1392993 Report a problem
    7/13/2019Pending sale$183,000$106/sqft
    Source: Opendoor Brokerage LLC #1392993 Report a problem
    7/11/2019Price change$183,000-1.1%$106/sqft
    Source: Opendoor #1392993 Report a problem
    6/22/2019Listed for sale$185,000+42.4%$107/sqft
    Source: Opendoor Brokerage LLC #1392993 Report a problem
    5/27/2011Sold--
    Source: LERA MLS #883846 Report a problem
    3/24/2011Listed for sale$129,900$75/sqft
    Source: The Real Estate Group #883846 Report a problem

    Public tax history

    YearProperty taxesTax assessment
    2025$1,842 -32.8%$256,700 +1.1%
    2024$2,741 -1.7%$253,968 +10%
    2023$2,788 -37.3%$230,880 +10%
    2022$4,445 -4.4%$209,891 +10%
    2021$4,650 $190,810 +5.5%
    2020$4,650 +13.8%$180,810 +2.7%
    2019$4,086 $176,120 +9.3%
    2018$4,086 +9.8%$161,090 +5.9%
    2017$3,720 +8.9%$152,140 +8.9%
    2016$3,416 +13.8%$139,650 +9%
    2015$3,001 $128,117 +10%
    2014$3,001 $116,470 +6.8%
    2013-- $109,070 -5.7%
    2012-- $115,670 +1.8%
    2011-- $113,680 -2.6%
    2010-- $116,720 -4.2%
    2009-- $121,780 +9.2%
    2008-- $111,510 +2.1%
    2007-- $109,230 +11.3%
    2006-- $98,160 +5.9%
    2005-- $92,650
    2004-- --
    2003-- --
    2002-- --
    2001-- --
    2000-- --

    Find assessor info on the county website

    Neighborhood: Vista

    Nearby schools

    GreatSchools rating
    Schools provided by the listing agent
    • Elementary: Steubing Ranch
    • Middle: Harris
    • High: Madison
    • District: North East I.S.D.

    Source: LERA MLS. This data may not be complete. We recommend contacting the local school district to confirm school assignments for this home.

    Get a cash offer in 3 minutes
    Find out how much your home could sell for in as little as 3 minutes with a no-obligation cash offer.
    Estimated market value
    $249,200
    Get a cash offer in 3 minutes
    Find out how much your home could sell for in as little as 3 minutes with a no-obligation cash offer.
    Estimated market value
    $249,200