Owned solar, saltwater pool, rare 3+ car garage, and extensive designer upgrades a sophisticated Elk Grove residence where modern elegance meets private resort-style living. Thoughtfully refreshed and filled with natural light, this exceptional home showcases fresh interior paint, updated recessed lighting, new fixtures and ceiling fans, luxury vinyl flooring on the main level, and plush new carpet upstairs, creating a refined yet comfortable atmosphere throughout. At the heart of the home, the remodeled kitchen offers both beauty and performance with oversized quartz countertops, sleek European style cabinetry, a spacious pantry, and a premium Jenn-Air range ideal for elevated entertaining or everyday enjoyment. The expansive primary suite serves as a luxurious retreat featuring a custom-designed closet, barn-door accent, private entertainment lounge, and a spa-inspired bath designed with relaxation in mind. An enclosed sunroom provides versatile space perfect for creative pursuits, wellness activities, or year-round leisure. Outdoors, a serene waterfall, covered pergola, and thoughtfully designed patio spaces surround a sparkling saltwater pool, creating an inviting backyard sanctuary. An open courtyard offers additional room for gatherings or recreation, blending indoor and outdoor living seamlessly. The drive-through porte cochre leads to highly desirable 3+ car garages complete with epoxy flooring, workbench, 220-volt outlet, and additional carport parking an exceptional feature for collectors, hobbyists, or multi-use flexibility. With owned solar, new gutter guards around the house, abundant storage throughout, and a sought-after Elk Grove location near parks, shopping, and local amenities, this turnkey residence offers an elevated lifestyle defined by comfort, design, and timeless appeal.
Closed
$913,000
5419 Mariolyn Way, Elk Grove, CA 95757
5beds
3,500sqft
Single Family Residence
Built in 2005
7,805 Square Feet Lot
$908,000 Zestimate®
$261/sqft
$4,028 Estimated rent
Home value
$908,000
$826,000 - $999,000
$4,028/mo
Zestimate® history
Owner options
List your home for rent
$4,028/mo
Rent Zestimate®
Find your next renter with Zillow Rental Manager. Plus, with online applications, you can quickly screen prospective tenants – for free.
$4,028/mo
Rent Zestimate®
Refinance and save
$6,218/mo
Est. payment
Refinancing to a lower rate could help reduce your monthly payments and save thousands over the life of the loan.
$6,218/mo
Est. payment
Explore your selling options
Work with a Zillow partner agent
Leverage their expertise and Zillow's premium Showcase listings to get your home seen by more buyers.
Get startedList with your own agent
Get your home in front of millions of buyers by listing it on Zillow.
Learn how to do itSell it yourself
Take full control of how buyers see your home on Zillow by listing For Sale by Owner (FSBO).
List your homeWhat's special
Saltwater poolEnclosed sunroomSerene waterfallOpen courtyardBarn-door accentExtensive designer upgradesExpansive primary suite
Zillow last checked:
Listing updated:
Listed by:
Angel Huang DRE #01891986 916-276-3242,
Angel Realty & Developments Inc
Bought with:
Nate Miles, DRE #02098097
Impact Real Estate Solutions
Source: MetroList Services of CA,MLS#: 226020699Originating MLS: MetroList Services, Inc.
Facts & features
Interior
Bedrooms & bathrooms
- Bedrooms: 5
- Bathrooms: 3
- Full bathrooms: 3
Rooms
- Room types: Sun Room
Primary bedroom
- Features: Sitting Room
Primary bathroom
- Features: Shower Stall(s), Double Vanity, Soaking Tub, Walk-In Closet 2+
Dining room
- Features: Breakfast Nook, Formal Room, Bar
Kitchen
- Features: Breakfast Area, Butlers Pantry, Pantry Cabinet, Pantry Closet, Quartz Counter, Kitchen Island, Stone Counters, Island w/Sink, Kitchen/Family Combo
Heating
- Central, Fireplace(s), Zoned
Cooling
- Ceiling Fan(s), Central Air, Zoned, Other
Appliances
- Included: Free-Standing Gas Range, Built-In Gas Oven, Range Hood, Dishwasher, Disposal, Microwave
- Laundry: Cabinets, Sink, Gas Dryer Hookup, Hookups Only, Inside Room
Features
- Flooring: Carpet, Vinyl, Wood
- Number of fireplaces: 1
- Fireplace features: Living Room, Family Room
Interior area
- Total structure area: 0
- Total interior livable area: 3,500 sqft
Property
Parking
- Total spaces: 3
- Parking features: Attached, Electric Vehicle Charging Station(s), Tandem, Uncovered Parking Space
- Attached garage spaces: 3
- Has uncovered spaces: Yes
Features
- Exterior features: Outdoor Grill, Uncovered Courtyard, Fire Pit
- Has private pool: Yes
- Pool features: In Ground, On Lot, Fenced, Salt Water, Solar Heat
- Fencing: Full
Lot
- Size: 7,805 Square Feet
- Features: Auto Sprinkler F&R, Shape Regular, Landscape Back, Landscape Front, Low Maintenance
Details
- Additional structures: Pergola
- Parcel number: 13214700220000
- Zoning: RD-5
- Special conditions: Standard
Construction
Type & style
- Home type: SingleFamily
- Property subtype: Single Family Residence
Materials
- Stucco, Frame, Wood
- Foundation: Concrete, Slab
- Roof: Tile
Condition
- Year built: 2005
Utilities & green energy
- Electric: 220 Volts
- Sewer: Public Sewer
- Water: Public
- Utilities for property: Public, Sewer In & Connected, Solar
Green energy
- Energy generation: Solar
Community & HOA
Location
- Region: Elk Grove
Financial & listing details
- Price per square foot: $261/sqft
- Tax assessed value: $850,680
- Date on market: 9/20/2026
Price history
| Date | Event | Price |
|---|---|---|
| 4/7/2026 | Sold | $913,000+1.6%$261/sqft |
Source: MetroList Services of CA #226020699 Report a problem | ||
| 3/6/2026 | Pending sale | $899,000$257/sqft |
Source: MetroList Services of CA #226020699 Report a problem | ||
| 2/24/2026 | Listed for sale | $899,000+7.8%$257/sqft |
Source: MetroList Services of CA #226020699 Report a problem | ||
| 1/23/2025 | Sold | $834,000-4.1%$238/sqft |
Source: MetroList Services of CA #224115836 Report a problem | ||
| 12/31/2024 | Pending sale | $869,335$248/sqft |
Source: MetroList Services of CA #224115836 Report a problem | ||
| 11/26/2024 | Price change | $869,335-3.4%$248/sqft |
Source: MetroList Services of CA #224115836 Report a problem | ||
| 11/2/2024 | Price change | $899,999-2.7%$257/sqft |
Source: MetroList Services of CA #224115836 Report a problem | ||
| 10/15/2024 | Listed for sale | $925,000+167%$264/sqft |
Source: MetroList Services of CA #224115836 Report a problem | ||
| 9/6/2012 | Sold | $346,500+5%$99/sqft |
Source: MetroList Services of CA #12042434 Report a problem | ||
| 5/31/2012 | Sold | $330,000-41.4%$94/sqft |
Source: Public Record Report a problem | ||
| 4/12/2005 | Sold | $563,500$161/sqft |
Source: Public Record Report a problem | ||
Public tax history
| Year | Property taxes | Tax assessment |
|---|---|---|
| 2026 | -- | $850,680 +99.6% |
| 2025 | $10,845 +64.7% | $426,185 +2% |
| 2024 | $6,584 +2.3% | $417,829 +2% |
| 2023 | $6,435 +1.6% | $409,638 +2% |
| 2022 | $6,334 +1.8% | $401,607 +2% |
| 2021 | $6,220 +1.3% | $393,733 +1% |
| 2020 | $6,138 +1.7% | $389,697 +2% |
| 2019 | $6,033 +2.2% | $382,057 +2% |
| 2018 | $5,901 +1.7% | $374,566 +2% |
| 2017 | $5,803 +3.8% | $367,222 +2% |
| 2016 | $5,589 +3.7% | $360,022 +1.5% |
| 2015 | $5,388 | $354,615 +2% |
| 2014 | $5,388 | $347,670 +0.5% |
| 2013 | -- | $346,100 +10.5% |
| 2012 | -- | $313,208 -6% |
| 2011 | -- | $333,200 -2% |
| 2010 | -- | $340,000 -26.8% |
| 2008 | -- | $464,372 -19.8% |
| 2007 | -- | $578,999 +0.8% |
| 2006 | -- | $574,531 +3331.5% |
| 2005 | -- | $16,743 +2% |
| 2004 | -- | $16,415 |
Find assessor info on the county website
Neighborhood: 95757
Nearby homes
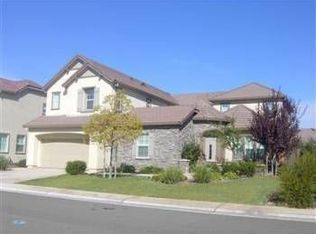
- $864,5004 bd3 ba4k sqft5423 Mariolyn Way, Elk Grove, CA 95757Sold
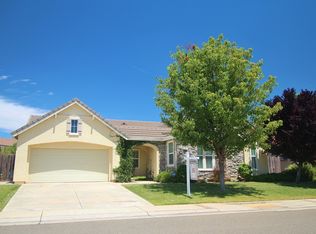
- $664,9003 bd3 ba2.5k sqft5415 Mariolyn Way, Elk Grove, CA 95757Off Market
- $646,3004 bd3 ba2.5k sqft10344 Danichris Way, Elk Grove, CA 95757Off Market
- $589,9003 bd2 ba2.1k sqft10348 Danichris Way, Elk Grove, CA 95757Off Market
- $667,4004 bd3 ba2.5k sqft10340 Danichris Way, Elk Grove, CA 95757Off Market
- $860,8004 bd3 ba3.5k sqft5501 Mariolyn Way, Elk Grove, CA 95757Off Market
- $704,2005 bd2 ba2.8k sqft5411 Mariolyn Way, Elk Grove, CA 95757Off Market
- $790,0005 bd3 ba3.5k sqft5401 Rowser Way, Elk Grove, CA 95757Sold
Nearby schools
GreatSchools rating
- 9/10Franklin Elementary SchoolGrades: K-6Distance: 0.3 mi
- 7/10Toby Johnson Middle SchoolGrades: 7-8Distance: 0.8 mi
- 9/10Franklin High SchoolGrades: 9-12Distance: 1 mi
Get a cash offer in 3 minutes
Find out how much your home could sell for in as little as 3 minutes with a no-obligation cash offer.
Estimated market value
$908,000
Get a cash offer in 3 minutes
Find out how much your home could sell for in as little as 3 minutes with a no-obligation cash offer.
Estimated market value
$908,000
- California
- Sacramento County
- Elk Grove
- 95757
- 5419 Mariolyn Way
