Welcome to this Beautiful and well maintained home situated on one of the largest homesites and offering one of the largest floor plans in the community. From the moment you walk in, you’ll appreciate the spacious floor plan, with abundant natural light that creates a warm and inviting atmosphere throughout. Relax by the cozy fireplace or enjoy the expansive backyard with endless possibilities, perfect for hosting gatherings, relaxing weekends, or quiet evenings under the sky. This home features spacious bedrooms, a versatile game room perfect for everyday living and entertaining, Built with PEX plumbing for added peace of mind. Refrigerator, Washer, Dryer Included Nestled in a highly sought-after neighborhood, this home places you close to parks, schools, shopping, dinning and everyday conveniences. Located just minutes from I-10, Garth Rd. With its generous living spaces, oversized homesite, and prime location, this home truly stands out from the rest. Come experience it for yourself
For sale
Price cut: $10K (8/14)
$334,900
5419 Peppermint Ln, Baytown, TX 77521
4beds
3,206sqft
Single Family Residence
Built in 2015
7,845 Square Feet Lot
$324,500 Zestimate®
$104/sqft
$31/mo HOA
What's special
Cozy fireplaceExpansive backyardSpacious floor planAbundant natural lightGenerous living spacesSpacious bedroomsOversized homesite
- 40 days
- 137
- 2
Zillow last checked:
Listing updated:
Listed by:
Jessica Giraldo TREC #0755007 713-448-9843,
Walzel Properties - Katy
Source: HAR,MLS#: 11321357
Facts & features
Interior
Bedrooms & bathrooms
- Bedrooms: 4
- Bathrooms: 3
- Full bathrooms: 2
- 1/2 bathrooms: 1
Rooms
- Room types: Utility Room
Primary bedroom
- Level: First
- Area: 168
- Dimensions: 14 x 12
Bedroom
- Level: Second
- Area: 100
- Dimensions: 10 x 10
Bedroom
- Level: Second
- Area: 100
- Dimensions: 10 x 10
Bedroom
- Level: Second
- Area: 100
- Dimensions: 10 x 10
Other
- Level: First
Other
- Level: Second
Other
- Level: First
Game room
- Level: Second
Kitchen
- Level: First
Living room
- Level: First
Primary bath
- Level: First
Heating
- Natural Gas
Cooling
- Ceiling Fan(s), Electric
Appliances
- Included: Disposal, Dryer, Refrigerator, Washer, Microwave, Dishwasher
- Laundry: Electric Dryer Hookup, Washer Hookup
Features
- High Ceilings, Primary Bed - 1st Floor, Walk-In Closet(s)
- Flooring: Tile, Vinyl
- Number of fireplaces: 1
Interior area
- Total structure area: 3,206
- Total interior livable area: 3,206 sqft
Property
Parking
- Total spaces: 2
- Parking features: Attached
- Attached garage spaces: 2
Features
- Stories: 2
- Fencing: Back Yard,Full
Lot
- Size: 7,845 Square Feet
- Features: Back Yard, Subdivided, 0 Up To 1/4 Acre
Details
- Additional structures: Shed(s)
- Parcel number: 1348600030022
Construction
Type & style
- Home type: SingleFamily
- Architectural style: Traditional
- Property subtype: Single Family Residence
Materials
- Brick
- Foundation: Slab
- Roof: Wood
Condition
- New construction: No
- Year built: 2015
Utilities & green energy
- Sewer: Public Sewer
- Water: Water District
Community & HOA
Community
- Subdivision: Springfield Estates Sub Sec 11
HOA
- Has HOA: Yes
- HOA fee: $370 annually
Location
- Region: Baytown
Financial & listing details
- Price per square foot: $104/sqft
- Tax assessed value: $358,668
- Annual tax amount: $9,634
- Date on market: 7/23/2026
- Listing terms: Cash,Conventional,FHA,Investor,VA Loan
- Road surface type: Asphalt
Estimated market value
$324,500
$308,000 - $341,000
$2,716/mo
Price history
| Date | Event | Price |
|---|---|---|
| 8/14/2026 | Price change | $334,900-2.9%$104/sqft |
Source:  HAR #11321357 Report a problem HAR #11321357 Report a problem | ||
| 7/23/2026 | Listed for sale | $344,900+94.9%$108/sqft |
Source: HAR #11321357 Report a problem | ||
| 6/17/2026 | Listing removed | $177,000$55/sqft |
Source: Hubzu Zillow Review #90617575654AUCN3 Report a problem | ||
| 4/23/2026 | Pending sale | $177,000$55/sqft |
Source: Hubzu Zillow Review #90617575654AUCN3 Report a problem | ||
| 4/16/2026 | Listing removed | $177,000$55/sqft |
Source: Hubzu Zillow Review #90617575654AUCN2 Report a problem | ||
| 4/8/2026 | Pending sale | $177,000-16.3%$55/sqft |
Source: Hubzu Zillow Review #90617575654AUCN2 Report a problem | ||
| 4/1/2026 | Listing removed | $211,500$66/sqft |
Source: Hubzu Zillow Review #90617575654AUCN1 Report a problem | ||
| 2/4/2026 | Pending sale | $211,500+5.2%$66/sqft |
Source: Hubzu Zillow Review #90617575654AUCN1 Report a problem | ||
| 2/4/2026 | Listing removed | $201,100$63/sqft |
Source: Hubzu #90617575654AUCN1 Report a problem | ||
| 1/14/2026 | Listed for sale | $201,100-19.6%$63/sqft |
Source:  Hubzu REO #90617575654AUCN1 Report a problem Hubzu REO #90617575654AUCN1 Report a problem | ||
| 1/9/2026 | Sold | -- |
Source: Public Record Report a problem | ||
| 11/18/2025 | Pending sale | -- |
Source: Hubzu REO #90617575654 Report a problem | ||
| 11/4/2025 | Listed for sale | $250,000$78/sqft |
Source: HAR #80314388 Report a problem | ||
Public tax history
| Year | Property taxes | Tax assessment |
|---|---|---|
| 2025 | $2,614 +2.6% | $358,668 -0.3% |
| 2024 | $2,549 +6.6% | $359,607 -4.5% |
| 2023 | $2,390 +11.9% | $376,380 +12% |
| 2022 | $2,136 | $336,121 +21.1% |
| 2021 | -- | $277,631 +4.1% |
| 2020 | $1,878 +13.3% | $266,663 +15.3% |
| 2019 | $1,657 -78.8% | $231,215 -2.8% |
| 2018 | $7,800 | $237,988 |
| 2017 | $7,800 +0.5% | $237,988 +2.2% |
| 2016 | $7,762 +2031.9% | $232,938 +1705.7% |
| 2015 | $364 | $12,900 |
| 2014 | $364 | -- |
Find assessor info on the county website
Monthly payment
Est. payment
Payment breakdown
Explore the cost of this home by adjusting the details. Changes won't be saved.Climate risks
Neighborhood: 77521
Nearby schools
Schools provided by the listing agent
- Elementary: Victoria Walker Elementary School
- Middle: E F Green Junior School
- High: Goose Creek Memorial
Source: HAR. This data may not be complete. We recommend contacting the local school district to confirm school assignments for this home.
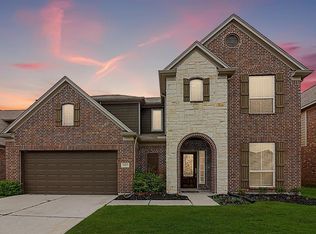

Similar homes
- $299,0004 bd3 ba2k sqft8007 Tamarind Ln, Baytown, TX 77521For Sale
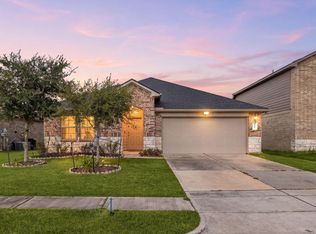 MLS ID #67570368, Thao Nguyen, eXp Realty LLC. HAR
 - $349,9004 bd3 ba3k sqft8730 Willet St, Baytown, TX 77521For Sale
 MLS ID #85093064, Rita Jackson, Encore Feature Properties, LLC. HAR
 - $345,0004 bd3 ba2.3k sqft8419 Hunterwyck Ln, Baytown, TX 77521For Sale
 MLS ID #94347948, Thao Nguyen, eXp Realty LLC. HAR
 - $289,9904 bd2 ba1.7k sqft4822 Seaside Sparrow Ln, Baytown, TX 77521For Sale
 MLS ID #58731953, Kristen Matthies, Full Circle Texas. HAR
 - $274,9004 bd3 ba2.4k sqft6531 Hunters Creek Ln, Baytown, TX 77521Active
 MLS ID #9124614, Laurel Seymour, Ashley Austin Homes. Unlock MLS
