Welcome home to this four bed, four bath home in The Meadows at Park View! Upon entering, you will be greeted by updated luxury vinyl plank flooring and ample amounts of natural lighting. The living room is located on the right hand side and offers easy access to anywhere in the home. Venture into the gourmet kitchen which features plenty of counter space, ample amounts of cabinetry and an additional dining area. Plus, all stainless steel appliances are included, talk about move in ready! The family room is easily accessible from anywhere, the perfect layout for hosting! This space is anchored by a beautiful fireplace with surrounding cabinetry, great for keeping you warm on chilly Colorado days. Head upstairs where you will find the owner's suite. This space features plush carpet flooring, a vaulted ceiling, a ceiling fan, a large window and easy access to the private five piece en-suite bathroom and large walk in closet. Two additional bedrooms and a full bathroom are also on the upper level, allowing plenty of space to grow! But wait, there's more! Head downstairs to your finished basement! This space is perfect for a game room, kids playroom or teen retreat, the possibilities are endless. The backyard is truly an oasis and features a spacious pergola and grass area, perfect for entertaining outdoors. Fully fenced and surrounding trees allow the area to feel private and serene. You will love living in The Meadows at Park View! Many amenities are just steps away from your home including the community pool, park, Timberline Elementary School and Toll Gate Park! You will love the easy commute to just about anywhere including E-470, I-25, the Denver Technology Center, Downtown Denver and Denver International Airport. Enjoy endless dining, shopping, and entertainment options in the Southlands Outdoor Retail District featuring a full AMC Dine-In Movie Theater, abundant casual dining options along with higher end restaurant options as well and so many shopping choices!
Sold for $612,500
$612,500
5419 S Jericho Street, Centennial, CO 80015
4beds
2,238sqft
Single Family Residence
Built in 1994
5,445 Square Feet Lot
$591,000 Zestimate®
$274/sqft
$3,328 Estimated rent
Home value
$591,000
$561,000 - $621,000
$3,328/mo
Zestimate® history
Owner options
List your home for rent
$3,328/mo
Rent Zestimate®
Find your next renter with Zillow Rental Manager. Plus, with online applications, you can quickly screen prospective tenants – for free.
$3,328/mo
Rent Zestimate®
Refinance and save
$3,599/mo
Est. payment
Refinancing to a lower rate could help reduce your monthly payments and save thousands over the life of the loan.
$3,599/mo
Est. payment
Explore your selling options
Work with a Zillow partner agent
Leverage their expertise and Zillow's premium Showcase listings to get your home seen by more buyers.
Get startedList with your own agent
Get your home in front of millions of buyers by listing it on Zillow.
Learn how to do itSell it yourself
Take full control of how buyers see your home on Zillow by listing For Sale by Owner (FSBO).
List your homeWhat's special
Zillow last checked:
Listing updated:
Listed by:
Tatyana Sturm 720-273-7419 tatyana@exitrealtydtc.com,
EXIT Realty DTC, Cherry Creek, Pikes Peak.,
The Storck Team 720-350-5909,
EXIT Realty DTC, Cherry Creek, Pikes Peak.
Bought with:
Christina Surprenant, 100036084
West and Main Homes Inc
Source: REcolorado as distributed by MLS GRID,MLS#: 6140722
Facts & features
Interior
Bedrooms & bathrooms
- Bedrooms: 4
- Bathrooms: 4
- Full bathrooms: 3
- 1/2 bathrooms: 1
- Main level bathrooms: 1
- Main level bedrooms: 1
Primary bedroom
- Description: Head Upstairs Where You Will Be Greeted By The Owner's Suite! Enjoy The Plush Carpet Flooring, Vaulted Ceiling And Ceiling Fan. The Large Window Allows Natural Light To Shine In, Making The Room Feel Open And Bright. Plenty Of Space For Any Furniture Design Layout You Can Imagine And Easy Access To The Private En-Suite Bathroom And Walk In Closet.
- Level: Upper
- Area: 288 Square Feet
- Dimensions: 18 x 16
Bedroom
- Description: Currently Being Used As A Home Office, You Will Find A Bedroom On The Main Level. Updated Luxury Plank Vinyl Flooring, Plenty Of Space And A Spacious Walk In Closet. Easy Access To Anywhere In The Home Including A Powder Bathroom.
- Level: Main
- Area: 110 Square Feet
- Dimensions: 10 x 11
Bedroom
- Description: An Additional Bedroom Is Found On The Upper Level And Features Plush Carpet Flooring, A Large Window Allowing Light To Shine In, A Spacious Closet And Easy Access To Anywhere In The Home, Including A Full Bathroom.
- Level: Upper
- Area: 144 Square Feet
- Dimensions: 12 x 12
Bedroom
- Description: Having Four Bedrooms Allows For Plenty Of Room To Grow! This Space Features Plush Carpet Flooring, A Large Window Allowing Light To Shine In, A Ceiling Fan, A Spacious Closet And Easy Access To Anywhere In The Home, Including A Full Bathroom.
- Level: Upper
- Area: 132 Square Feet
- Dimensions: 11 x 12
Primary bathroom
- Description: The Private En-Suite Five Piece Bathroom Features Brand New Tile Flooring And A Spacious Double Vanity With Plenty Of Cabinetry. Relax While Soaking In The Large Tub Or Shower And Enjoy The Easy Access To The Large Walk In Closet. Your Busy Mornings Getting Ready Will Be That Much Easier!
- Level: Upper
- Area: 108 Square Feet
- Dimensions: 9 x 12
Bathroom
- Description: A Powder Bath Is Perfectly Placed On The Main Level, Great For Guest Use While Entertaining And Conveniently Located Near The Bedroom On The Main Level.
- Level: Main
- Area: 36 Square Feet
- Dimensions: 6 x 6
Bathroom
- Description: A Full Bathroom Completes The Main Level And Is Conveniently Located Near The Two Bedrooms. Enjoy The Tile Flooring, Spacious Vanity With Cabinetry For Any Storage Needs And Shower/Tub Combo. How Perfect!
- Level: Upper
- Area: 45 Square Feet
- Dimensions: 5 x 9
Bathroom
- Description: A Full Bathroom Is Found In The Basement And Features Tile Flooring, A Spacious Vanity And A Shower/Tub Combo.
- Level: Basement
- Area: 45 Square Feet
- Dimensions: 5 x 9
Dining room
- Description: A Dining Area Is Found Right Off Of The Living Room, Perfectly Located Near The Kitchen. Enjoy The Natural Lighting And Ample Amounts Of Space, Great For Enjoying Home Cooked Meals!
- Level: Main
- Area: 140 Square Feet
- Dimensions: 10 x 14
Family room
- Description: Next, Venture To The Family Room. Plenty Of Natural Lighting Make This Space Feel Bright And Airy. Enjoy The Updated Luxury Vinyl Flooring, Ceiling Fan And Vaulted Ceilings. This Space Is Anchored By A Beautiful Fireplace With Surrounding Cabinetry, Perfect For Keeping You Warm On Those Chilly Colorado Days! Enjoy The Easy Access To Anywhere In The Home, Great For Entertaining!
- Level: Main
- Area: 286 Square Feet
- Dimensions: 13 x 22
Great room
- Description: But Wait...There's More! Head Down To Your Finished Basement Featuring Plush Carpet Flooring. This Space Would Be Perfect For A Game Room, Kids Playroom, Teen Retreat... The Possibilities Are Endless!
- Level: Basement
- Area: 450 Square Feet
- Dimensions: 30 x 15
Kitchen
- Description: The Gourmet Kitchen Is Every Chef's Dream! Enjoy The Ample Amounts Of Counter Space As Well As Plenty Of Cabinetry For Any Of Your Storage Needs. Easy Access To Anywhere In The Home Including The Backyard Oasis Make This The Perfect Layout For Hosting Gatherings With Friends And Family. You Will Also Find An Additional Dining Area In The Kitchen, How Convenient! Plus...All Stainless Steel Appliances Are Included With The Home, Talk About Move In Ready!
- Level: Main
- Area: 255 Square Feet
- Dimensions: 15 x 17
Laundry
- Description: The Laundry Room Completes The Main Level And Is Ready To Tackle Any Mess That May Come Your Way! Enjoy The Convenient Location Right Near The Garage. Cabinet And Counter Space Will Make Your Life That Much Easier!
- Level: Main
- Area: 288 Square Feet
- Dimensions: 18 x 16
Living room
- Description: Upon Entering The Home, You Will Be Greeted By A Spacious Living Room. Enjoy The Plush Carpet Flooring And Large Window Allowing Natural Light To Shine In. Plenty Of Space For Many Different Furniture Design Options And Easy Access To Anywhere In The Home.
- Level: Main
- Area: 156 Square Feet
- Dimensions: 13 x 12
Heating
- Forced Air
Cooling
- Central Air
Appliances
- Included: Dishwasher, Disposal, Dryer, Microwave, Oven, Refrigerator, Washer
- Laundry: In Unit
Features
- Ceiling Fan(s), Eat-in Kitchen, High Ceilings, Kitchen Island, Open Floorplan, Pantry, Primary Suite, Vaulted Ceiling(s), Walk-In Closet(s)
- Flooring: Carpet, Tile, Vinyl
- Windows: Double Pane Windows
- Basement: Finished
- Number of fireplaces: 1
- Fireplace features: Family Room
- Common walls with other units/homes: No Common Walls
Interior area
- Total structure area: 2,238
- Total interior livable area: 2,238 sqft
- Finished area above ground: 969
- Finished area below ground: 300
Property
Parking
- Total spaces: 2
- Parking features: Garage - Attached
- Attached garage spaces: 2
Features
- Levels: Two
- Stories: 2
- Patio & porch: Front Porch, Patio
- Exterior features: Private Yard
- Fencing: Full
Lot
- Size: 5,445 Square Feet
- Features: Landscaped, Level
Details
- Parcel number: 033145631
- Special conditions: Standard
Construction
Type & style
- Home type: SingleFamily
- Property subtype: Single Family Residence
Materials
- Brick, Frame
- Foundation: Concrete Perimeter
- Roof: Composition
Condition
- Year built: 1994
Utilities & green energy
- Utilities for property: Cable Available
Community & HOA
Community
- Subdivision: The Meadows At Park View
HOA
- Has HOA: Yes
- Amenities included: Park, Pool
- Services included: Maintenance Grounds
- HOA fee: $80 monthly
- HOA name: Park View Community HOA
- HOA phone: 201-555-0123
Location
- Region: Centennial
Financial & listing details
- Price per square foot: $274/sqft
- Tax assessed value: $574,400
- Annual tax amount: $2,289
- Date on market: 7/25/2024
- Listing terms: Cash,Conventional,FHA,VA Loan
- Exclusions: Seller's Personal Property, Staging Items, Curtains In The Living And Dining Room, Hose Wheel On Exterior.
- Ownership: Individual
- Electric utility on property: Yes
- Road surface type: Paved
Price history
| Date | Event | Price |
|---|---|---|
| 8/12/2024 | Sold | $612,500-2%$274/sqft |
Source:  REcolorado as distributed by MLS GRID #6140722 Report a problem REcolorado as distributed by MLS GRID #6140722 Report a problem | ||
| 7/28/2024 | Pending sale | $625,000$279/sqft |
Source: REcolorado as distributed by MLS GRID #6140722 Report a problem | ||
| 7/25/2024 | Listed for sale | $625,000+243.4%$279/sqft |
Source: REcolorado as distributed by MLS GRID #6140722 Report a problem | ||
| 11/4/1997 | Sold | $182,000+9.1%$81/sqft |
Source: Public Record Report a problem | ||
| 3/30/1995 | Sold | $166,885$75/sqft |
Source: Public Record Report a problem | ||
Public tax history
| Year | Property taxes | Tax assessment |
|---|---|---|
| 2025 | $3,443 +12.5% | $35,900 -8.9% |
| 2024 | $3,061 +33.7% | $39,416 -9.4% |
| 2023 | $2,289 -0.4% | $43,519 +45.3% |
| 2022 | $2,298 | $29,948 -2.8% |
| 2021 | -- | $30,809 +7.6% |
| 2020 | $2,110 +20.5% | $28,636 |
| 2019 | $1,752 | $28,636 +21.1% |
| 2018 | $1,752 +1.7% | $23,638 |
| 2017 | $1,723 | $23,638 +13.6% |
| 2016 | -- | $20,815 |
| 2015 | -- | $20,815 +27.9% |
| 2014 | $1,382 +38.2% | $16,278 +1.2% |
| 2013 | $1,000 | $16,090 |
| 2012 | -- | $16,090 |
| 2011 | $1,884 +2% | $16,090 -7.5% |
| 2010 | $1,846 +43.7% | $17,390 |
| 2009 | $1,285 | $17,390 -12.2% |
| 2008 | -- | $19,805 |
| 2007 | -- | $19,805 +2.7% |
| 2006 | -- | $19,279 |
| 2005 | -- | $19,279 -5.9% |
| 2002 | $2,564 +14.8% | $20,480 +20% |
| 2001 | $2,234 | $17,070 |
Find assessor info on the county website
Neighborhood: 80015
Nearby homes
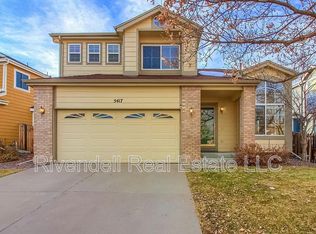
- $545,9004 bd3 ba2.4k sqft5417 S Jericho St, Centennial, CO 80015Off Market
- $590,2005 bd4 ba2.5k sqft5447 S Jericho St, Centennial, CO 80015Off Market

- $581,4005 bd3 ba3.1k sqft20459 E Crestline Ln, Centennial, CO 80015Off Market
- $556,7004 bd3 ba3k sqft5409 S Jericho St, Centennial, CO 80015Off Market
- $604,1004 bd4 ba2.1k sqft20466 E Crestline Pl, Centennial, CO 80015Off Market
- $550,0004 bd4 ba2.6k sqft5418 S Jericho St, Centennial, CO 80015Sold
- $563,2003 bd3 ba2.9k sqft5428 S Jericho St, Centennial, CO 80015Off Market
- $---- bd-- ba-- sqft5428 S Jericho St, Aurora, CO 80015Off Market
Nearby schools
GreatSchools rating
- 5/10Timberline Elementary SchoolGrades: PK-5Distance: 0.1 mi
- 4/10Thunder Ridge Middle SchoolGrades: 6-8Distance: 0.7 mi
- 9/10Eaglecrest High SchoolGrades: 9-12Distance: 0.9 mi
Schools provided by the listing agent
- Elementary: Timberline
- Middle: Thunder Ridge
- High: Eaglecrest
- District: Cherry Creek 5
Source: REcolorado as distributed by MLS GRID. This data may not be complete. We recommend contacting the local school district to confirm school assignments for this home.
Get a cash offer in 3 minutes
Find out how much your home could sell for in as little as 3 minutes with a no-obligation cash offer.
Estimated market value
$591,000
Get a cash offer in 3 minutes
Find out how much your home could sell for in as little as 3 minutes with a no-obligation cash offer.
Estimated market value
$591,000
- Colorado
- Arapahoe County
- Centennial
- 80015
- 5419 S Jericho Street
Nearby cities
Nearby zip codes
Other Centennial Topics
