Skip main navigation
Off market
  • $165,100

    5419 S Juliette Dr, Bartonville, IL 61607

    2beds
    1,307sqft
    SingleFamily
    Built in 1971
    6,481 Square Feet Lot
    $165,100 Zestimate®
    $126/sqft
    $1,325 Estimated rent

    Home value

    $165,100

    $154,000 - $177,000

    $1,325/mo

    Zestimate® history
    Loading
    Loading...

    Owner options

    List your home for rent

    $1,325/mo

    Rent Zestimate®

    Find your next renter with Zillow Rental Manager. Plus, with online applications, you can quickly screen prospective tenants – for free.

    Learn more

    $1,325/mo

    Rent Zestimate®

    Refinance and save

    $1,297/mo

    Est. payment

    Refinancing to a lower rate could help reduce your monthly payments and save thousands over the life of the loan.

    See today's rates

    $1,297/mo

    Est. payment

    Explore your selling options

    Work with a Zillow partner agent

    Leverage their expertise and Zillow's premium Showcase listings to get your home seen by more buyers.

    Get started

    List with your own agent

    Get your home in front of millions of buyers by listing it on Zillow.

    Learn how to do it

    Sell it yourself

    Take full control of how buyers see your home on Zillow by listing For Sale by Owner (FSBO).

    List your home

    What's special

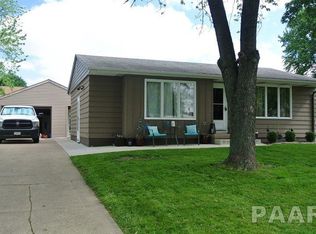
    This two owner home has been well maintained and updated throughout! The beautiful hardwood floors are welcoming as you enter into the living room and continue to the bedrooms. The master has a great amount of space and opens up to the bright all season room. With the natural light this room is great for relaxing or hosting backyard parties with convenient access to the house. The second bedroom has an oversize closet and windows facing the backyard. The kitchen has beautiful wood shelving lining both sides and a great built-in corner nook with bench storage. The clean and dry basement has two sump pumps, dewatering system and plenty of storage! The main family room has thick luxury vinyl. The second bathroom is located in the basement laundry room. Conveniently leading from the main floor to the laundry room is a chute. The storage room comes equipped with a utitility sink. The garage can fit 3 cars and has great space for projects! Such a quality home for the price!

    This property is not currently displayed as for sale or rent on Zillow. This may be different from what's on other websites or public sources.

    Facts & features

    Interior

    Bedrooms & bathrooms
    • Bedrooms: 2
    • Bathrooms: 2
    • Full bathrooms: 2
    Heating
    • Other
    Cooling
    • Central
    Features
    • Basement: Partially finished
    Interior area
    • Total interior livable area: 1,307 sqft

    Property

    Parking
    • Total spaces: 3
    • Parking features: Garage - Detached
    Features
    • Exterior features: Wood
    Lot
    • Size: 6,481 Square Feet
    Details
    • Parcel number: 17/35/102/003

    Construction

    Type & style
    • Home type: SingleFamily
    Condition
    • Year built: 1971

    Community & HOA

    Location
    • Region: Bartonville

    Financial & listing details

    • Price per square foot: $126/sqft
    • Tax assessed value: $122,670
    • Annual tax amount: $3,413

    Price history

    DateEventPrice
    7/9/2020Sold$122,400+2%$94/sqft
    Source: RMLS Alliance as distributed by MLS GRID #PA1214951 Report a problem
    6/5/2020Pending sale$120,000$92/sqft
    Source: EXP Realty, LLC #PA1214951 Report a problem
    5/28/2020Price change$120,000-3.9%$92/sqft
    Source: EXP Realty, LLC #PA1214951 Report a problem
    5/11/2020Listed for sale$124,900+24.3%$96/sqft
    Source: EXP Realty, LLC #PA1214951 Report a problem
    12/13/2012Sold$100,500$77/sqft
    Source: Public Record Report a problem

    Public tax history

    YearProperty taxesTax assessment
    2024$3,413 +7.5%$40,890 +8%
    2023$3,174 +4.8%$37,860 +5.3%
    2022$3,030 +4.3%$35,970 +4%
    2021$2,906 +5.9%$34,590 +2%
    2020$2,744 +0.3%$33,920
    2019$2,735 +2.4%$33,920 +0.1%
    2018$2,671 -3.7%$33,890 -1%
    2017$2,773 -0.1%$34,240 -1%
    2016$2,776 -0.4%$34,590 +2%
    2015$2,787 +5.8%$33,920 +1.7%
    2014$2,636 +1.8%$33,340
    2013$2,590 -3.5%$33,340 -7.4%
    2011$2,683 +4.1%$36,000 -1.2%
    2010$2,578 +4.5%$36,430 +2.4%
    2009$2,467 +6%$35,580 +4%
    2008$2,328 +9.1%$34,210 +11.3%
    2007$2,134 +4.2%$30,750 +3.3%
    2006$2,047 +12.7%$29,770 +3%
    2005$1,816 +32.2%$28,900 +32.4%
    1998$1,374 $21,830
    Find assessor info on the county website

    Neighborhood: 61607

    Nearby schools

    GreatSchools rating
    Schools provided by the listing agent
    • Elementary: Oak Grove
    • Middle: Oak Grove
    • District: Limestone Comm

    Source: The MLS. This data may not be complete. We recommend contacting the local school district to confirm school assignments for this home.

    Get pre-qualified for a loan
    At Zillow Home Loans, we can pre-qualify you in as little as 5 minutes with no impact to your credit score.

    An equal housing lender. NMLS #10287.

    Sell for more on Zillow
    Get a Zillow Showcase℠ listing at no additional cost and you could sell for .
    $165,100
    2% more
    +$3,302
    With Zillow Showcase(estimated)
    $168,402
