Welcome to this beautifully maintained, three year old single owner home offering stunning lake views and thoughtful design throughout. This home boasts a bright and open living area featuring a vaulted ceiling, durable LVT flooring, and a large picture window perfectly framing the lake. The kitchen is designed for both function and gathering, showcasing a spacious granite countertop island with an eating bar, ample cabinetry, a pantry, and a convenient drop zone. Main floor laundry adds everyday ease, while the split bedroom layout provides privacy and comfort. The primary suite is a relaxing retreat with a box out ceiling, another large window capturing peaceful lake views, and a well appointed ensuite bath with a transom window, tall dual sink vanity, and a generous walk in closet. The mid level walk out leads to a covered patio, ideal for enjoying the outdoors and the serene water views. Downstairs, the unfinished basement offers excellent potential with rough in rooms ready for customization, including space for a family room (19'4" x 18'4"), two bedrooms (13' x 11'6" and 13'5" x 12'3"), a bathroom, a bonus room (12'10" x 8'2"), and a utility room (13'4" x 8'). Completing the home is a spacious three car garage with a depth of 22 feet, providing plenty of room for vehicles and storage. This well kept home combines modern comfort, flexible living space, and beautiful lake views, making it a standout opportunity.
Sold-co-op w/mbr
Price Unknown
5419 S Meadowview Ct, Wichita, KS 67216
3beds
1,274sqft
Single Family Onsite Built
Built in 2022
0.33 Acres Lot
$299,500 Zestimate®
$--/sqft
$1,519 Estimated rent
Home value
$299,500
$273,000 - $329,000
$1,519/mo
Zestimate® history
Owner options
List your home for rent
$1,519/mo
Rent Zestimate®
Find your next renter with Zillow Rental Manager. Plus, with online applications, you can quickly screen prospective tenants – for free.
$1,519/mo
Rent Zestimate®
Refinance and save
$378/mo
Est. payment
Refinancing to a lower rate could help reduce your monthly payments and save thousands over the life of the loan.
$378/mo
Est. payment
Explore your selling options
Work with a Zillow partner agent
Leverage their expertise and Zillow's premium Showcase listings to get your home seen by more buyers.
Get startedList with your own agent
Get your home in front of millions of buyers by listing it on Zillow.
Learn how to do itSell it yourself
Take full control of how buyers see your home on Zillow by listing For Sale by Owner (FSBO).
List your homeWhat's special
Zillow last checked:
Listing updated:
Listed by:
Heather Stewart 316-686-7121,
Coldwell Banker Plaza Real Estate
Bought with:
Marti Vo, 00054935
Source: SCKMLS as distributed by MLS GRID,MLS#: 667197
Facts & features
Interior
Bedrooms & bathrooms
- Bedrooms: 3
- Bathrooms: 2
- Full bathrooms: 2
Primary bedroom
- Description: Carpet
- Level: Main
- Area: 167.53
- Dimensions: 13'7"x12'4"
Bedroom
- Description: Carpet
- Level: Main
- Area: 95
- Dimensions: 10'x9'6"
Bedroom
- Description: Carpet
- Level: Main
- Area: 98.33
- Dimensions: 10'x9'10"
Dining room
- Description: Luxury Vinyl
- Level: Main
- Area: 35.83
- Dimensions: 6'5"x5'7"
Kitchen
- Description: Luxury Vinyl
- Level: Main
- Area: 151.67
- Dimensions: 14'x10'10"
Laundry
- Description: Luxury Vinyl
- Level: Main
- Area: 31.35
- Dimensions: 6'2"x5'1"
Living room
- Description: Luxury Vinyl
- Level: Main
- Area: 265.22
- Dimensions: 17'7"x15'1"
Heating
- Forced Air, Natural Gas
Cooling
- Central Air, Electric
Appliances
- Laundry: Main Level, Laundry Room, 220 equipment
Features
- Ceiling Fan(s), Walk-In Closet(s), Vaulted Ceiling(s)
- Basement: Unfinished
- Has fireplace: No
Interior area
- Total interior livable area: 1,274 sqft
- Finished area above ground: 1,274
- Finished area below ground: 0
Property
Parking
- Total spaces: 3
- Parking features: Attached, Garage Door Opener
- Garage spaces: 3
Features
- Levels: One
- Stories: 1
- Patio & porch: Patio, Covered
- Exterior features: Guttering - ALL
- On waterfront: Yes
- Waterfront features: Pond/Lake, Waterfront
Lot
- Size: 0.33 Acres
- Features: Cul-De-Sac, Irregular Lot
Details
- Parcel number: 2017300579403
Construction
Type & style
- Home type: SingleFamily
- Architectural style: Ranch
- Property subtype: Single Family Onsite Built
Materials
- Frame w/Less than 50% Mas
- Foundation: Full, Walk Out At Grade, Day Light, Concrete Perimeter
- Roof: Composition
Condition
- Year built: 2022
Details
- Builder name: Comfort Homes
Utilities & green energy
- Gas: Natural Gas Available
- Utilities for property: Sewer Available, Natural Gas Available, Public
Community & HOA
Community
- Subdivision: MEADOWLAKE BEACH
HOA
- Has HOA: Yes
- HOA fee: $378 annually
Location
- Region: Wichita
Financial & listing details
- Tax assessed value: $287,340
- Annual tax amount: $4,005
- Date on market: 1/17/2026
- Cumulative days on market: 87 days
- Ownership: Individual
- Road surface type: Paved
Price history
Price history is unavailable.
Public tax history
| Year | Property taxes | Tax assessment |
|---|---|---|
| 2025 | $5,506 -0.9% | $33,044 0% |
| 2024 | $5,557 +136.5% | $33,045 +398% |
| 2023 | $2,350 -51.3% | $6,636 |
| 2022 | $4,827 +2.5% | -- |
| 2021 | $4,709 +6.3% | -- |
| 2020 | $4,431 +5.2% | $22,954 +8% |
| 2019 | $4,213 +6.5% | $21,252 +9.9% |
| 2018 | $3,957 +5.3% | $19,343 |
| 2017 | $3,759 +98.1% | -- |
| 2016 | $1,897 -47% | -- |
| 2015 | $3,578 +2.8% | -- |
| 2014 | $3,482 | -- |
| 2013 | -- | -- |
| 2012 | -- | -- |
| 2011 | -- | $9,164 |
Find assessor info on the county website
Neighborhood: 67216
Nearby homes
- $245,2003 bd2 ba1.2k sqft5423 S Meadowview Ct., Wichi, KS 67216Off Market
- $255,8003 bd2 ba1.1k sqft5415 S Meadowview Ct, Wichita, KS 67216Off Market
- $274,1003 bd2 ba1.2k sqft5423 S Meadowview Ct, Wichita, KS 67216Off Market

- $265,6003 bd3 ba1.9k sqft5427 S Meadowview Ct, Wichita, KS 67216Off Market
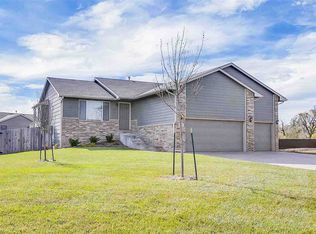
- $244,0004 bd3 ba1k sqft5411 S Meadowview Ct, Wichita, KS 67216Off Market
- $228,4003 bd2 ba884 sqft5407 S Meadowview Ct, Wichita, KS 67216Off Market
- $--5 bd3 ba2.2k sqft3214 E Shoffner St, Wichita, KS 67216Sold
- $222,3002 bd2 ba1k sqft3302 E Shoffner St, Wichita, KS 67216Off Market
Nearby schools
GreatSchools rating
- 3/10Oaklawn Elementary SchoolGrades: PK-5Distance: 0.6 mi
- 7/10Derby North Middle SchoolGrades: 6-8Distance: 3.1 mi
- 6/10Derby High SchoolGrades: 9-12Distance: 4.2 mi
Schools provided by the listing agent
- Elementary: Oaklawn
- Middle: Derby North
- High: Derby
Source: SCKMLS as distributed by MLS GRID. This data may not be complete. We recommend contacting the local school district to confirm school assignments for this home.
Sell for more on Zillow
Get a Zillow Showcase℠ listing at no additional cost and you could sell for .
$299,500
2% more
+$5,990
With Zillow Showcase(estimated)
$305,490
Sell for more on Zillow
Get a Zillow Showcase℠ listing at no additional cost and you could sell for .
$299,500
2% more
+$5,990
With Zillow Showcase(estimated)
$305,490
- Kansas
- Sedgwick County
- Wichita
- 67216
- 5419 S Meadowview Ct
