You'll know this is your home the minute you arrive. Tucked at the end of a quiet cul-de-sac, and on an oversized lot (0.16) acres in the sought-after Lexington Oaks community, this beautiful residence wraps you in warmth from the first step inside — an open floor plan with a vaulted ceiling, crown molding, 5-inch baseboards, and sun-drenched living spaces that effortlessly blend charm with everyday comfort. The newly renovated kitchen features granite countertops, a wavy tile backsplash, wooden cabinets, newer stainless-steel appliances, and a bright breakfast area perfect for leisurely mornings. The dining and living areas, featuring a mirrored accent wall, offer views of the natural surroundings. The primary suite features a mirrored accent wall and sliding glass doors that open directly to the lanai. The main bathroom has a soaker tub, a double granite vanity, a new tiled rain-head shower, and a walk-in closet. Two well-lit, roomy bedrooms near the entrance share an updated bathroom featuring a granite countertop. A high-insulated roof covers the lanai, which spans the entire length of the house and offers views of a spacious, fully fenced backyard (updated in 2025). This backyard borders untouched wooded conservation land, providing a private piece of Florida wilderness. A recently updated fire pit sets the scene for evening gatherings, while the expansive yard leaves plenty of room for a custom pool, gazebo, or outdoor kitchen. Privacy and peace delivered daily. The big-ticket items are all handled — brand new HVAC (4/2026), new water heater (4/2026), new belt drive garage door opener (3/2026). New Lanai TPO Roof in (4/2026). New screened-in lanai (2025). All inside freshly painted (4/2026). Exterior painted in 2025. New Garbage disposal (4/2026). Updated rain gutters and hurricane shutters mean you can move in with complete peace of mind and zero to-do list. Residents of Lexington Oaks have access to a resort-style community heated pool, tennis and basketball courts, a fitness center, and a park, all for an annual HOA fee of just $96, NO Flood insurance, and Low taxes. Step beyond the gates, and Wesley Chapel's finest is within easy reach: Wiregrass Mall, Tampa Premium Outlets, Super Target, Costco, and I-75 are all within minutes, with multiple medical facilities nearby. An exciting new entertainment and dining hub is coming soon within walking distance — the neighborhood is only getting better.- Seller/owner is an active FL Realtor Licensee. HABLO ESPAÑOL.
Sold for $368,000
$368,000
5419 SEATTLE SLEW DRIVE, WESLEY CHAPEL, FL 33544
3beds
1,505sqft
Single Family Residence
Built in 1999
6,924 Square Feet Lot
$367,900 Zestimate®
$245/sqft
$2,152 Estimated rent
Home value
$367,900
$338,000 - $397,000
$2,152/mo
Zestimate® history
Owner options
List your home for rent
$2,152/mo
Rent Zestimate®
Find your next renter with Zillow Rental Manager. Plus, with online applications, you can quickly screen prospective tenants – for free.
$2,152/mo
Rent Zestimate®
Refinance and save
$2,508/mo
Est. payment
Refinancing to a lower rate could help reduce your monthly payments and save thousands over the life of the loan.
$2,508/mo
Est. payment
Explore your selling options
Work with a Zillow partner agent
Leverage their expertise and Zillow's premium Showcase listings to get your home seen by more buyers.
Get startedList with your own agent
Get your home in front of millions of buyers by listing it on Zillow.
Learn how to do itSell it yourself
Take full control of how buyers see your home on Zillow by listing For Sale by Owner (FSBO).
List your homeWhat's special
Newly renovated kitchenTwo well-lit roomy bedroomsGranite countertopsDouble granite vanityRecently updated fire pitNew lanai tpo roofNew screened-in lanai
Zillow last checked:
Listing updated:
Listed by:
EsraAlpaytac Orhon 813-507-3955,
FUTURE HOME REALTY INC 813-855-4982
Bought with:
Keica St. Romain, 3136038
ADVANTAGE REAL ESTATE SERVICES
Source: Stellar MLS,MLS#: TB8496038 Originating MLS: Suncoast Tampa
Originating MLS: Suncoast Tampa
Facts & features
Interior
Bedrooms & bathrooms
- Bedrooms: 3
- Bathrooms: 2
- Full bathrooms: 2
Primary bedroom
- Features: Ceiling Fan(s), Dual Sinks, En Suite Bathroom, Granite Counters, Rain Shower Head, Tub with Separate Shower Stall, Walk-In Closet(s)
- Level: First
- Area: 182 Square Feet
- Dimensions: 14x13
Great room
- Features: Ceiling Fan(s)
- Level: First
- Area: 364.5 Square Feet
- Dimensions: 27x13.5
Kitchen
- Features: Breakfast Bar, Ceiling Fan(s), Granite Counters, Pantry
- Level: First
- Area: 160 Square Feet
- Dimensions: 16x10
Heating
- Central, Electric
Cooling
- Central Air
Appliances
- Included: Dishwasher, Disposal, Dryer, Electric Water Heater, Range, Range Hood, Refrigerator, Washer
- Laundry: Other
Features
- Cathedral Ceiling(s), Ceiling Fan(s), Crown Molding, Eating Space In Kitchen, High Ceilings, Open Floorplan, Stone Counters, Thermostat, Walk-In Closet(s)
- Flooring: Luxury Vinyl, Tile
- Doors: Sliding Doors
- Windows: Hurricane Shutters
- Has fireplace: No
- Fireplace features: Outside
Interior area
- Total structure area: 2,394
- Total interior livable area: 1,505 sqft
Property
Parking
- Total spaces: 2
- Parking features: Garage Door Opener
- Attached garage spaces: 2
Features
- Levels: One
- Stories: 1
- Patio & porch: Enclosed, Rear Porch, Screened
- Exterior features: Fire Pit, Garden, Irrigation System, Lighting, Private Yard, Rain Barrel/Cistern(s), Rain Gutters
- Fencing: Wood
Lot
- Size: 6,924 Square Feet
- Residential vegetation: Mature Landscaping, Trees/Landscaped, Wooded
Details
- Parcel number: 1126190040005000300
- Zoning: MPUD
- Special conditions: None
Construction
Type & style
- Home type: SingleFamily
- Property subtype: Single Family Residence
Materials
- Block, Concrete, Stucco
- Foundation: Slab
- Roof: Shingle
Condition
- New construction: No
- Year built: 1999
Utilities & green energy
- Sewer: Public Sewer
- Water: Public
- Utilities for property: Electricity Connected, Sewer Connected, Sprinkler Meter, Street Lights, Water Connected
Community & HOA
Community
- Features: Clubhouse, Deed Restrictions, Fitness Center, Golf Carts OK, Park, Playground, Pool, Restaurant, Sidewalks, Tennis Court(s)
- Pet fee: $0 monthly
- Subdivision: LEXINGTON OAKS PH 01
HOA
- Has HOA: Yes
- Amenities included: Basketball Court, Clubhouse, Fitness Center, Golf Course, Park, Playground, Pool, Tennis Court(s)
- HOA fee: $8 monthly
- HOA name: RealManage Tampa Office / Melissa Howell
- Second HOA name: RealManage Tampa Office / Melissa Howell
Location
- Region: Zephyrhills
Financial & listing details
- Price per square foot: $245/sqft
- Tax assessed value: $298,642
- Annual tax amount: $3,760
- Date on market: 4/11/2026
- Cumulative days on market: 63 days
- Listing terms: Cash,Conventional,FHA,VA Loan
- Ownership: Fee Simple
- Total actual rent: 0
- Electric utility on property: Yes
- Road surface type: Asphalt, Paved
Price history
| Date | Event | Price |
|---|---|---|
| 7/17/2026 | Sold | $368,000-3%$245/sqft |
Source:  Stellar MLS #TB8496038 Report a problem Stellar MLS #TB8496038 Report a problem | ||
| 7/8/2026 | Contingent | $379,500$252/sqft |
Source: Stellar MLS #TB8496038 Report a problem | ||
| 6/25/2026 | Pending sale | $379,500$252/sqft |
Source: Stellar MLS #TB8496038 Report a problem | ||
| 5/28/2026 | Listed for sale | $379,500$252/sqft |
Source: Stellar MLS #TB8496038 Report a problem | ||
| 5/22/2026 | Pending sale | $379,500$252/sqft |
Source: Stellar MLS #TB8496038 Report a problem | ||
| 4/11/2026 | Listed for sale | $379,500+108.5%$252/sqft |
Source: Stellar MLS #TB8496038 Report a problem | ||
| 9/23/2016 | Sold | $182,000-1.6%$121/sqft |
Source: Stellar MLS #O5464140 Report a problem | ||
| 9/9/2016 | Pending sale | $184,900$123/sqft |
Source: USREALTY.COM LLP #O5464140 Report a problem | ||
| 9/7/2016 | Listed for sale | $184,900+18.5%$123/sqft |
Source: USREALTY.COM LLP #O5464140 Report a problem | ||
| 1/5/2009 | Sold | $156,000+11.5%$104/sqft |
Source: Public Record Report a problem | ||
| 9/7/2001 | Sold | $139,900+5.6%$93/sqft |
Source: Public Record Report a problem | ||
| 12/29/1999 | Sold | $132,500$88/sqft |
Source: Public Record Report a problem | ||
Public tax history
| Year | Property taxes | Tax assessment |
|---|---|---|
| 2024 | $3,657 +5.6% | $188,080 |
| 2023 | $3,462 +13.2% | $188,080 +3% |
| 2022 | $3,057 +2.7% | $182,610 +6.1% |
| 2021 | $2,977 +1.7% | $172,140 +1.4% |
| 2020 | $2,927 +1.8% | $169,770 +2.3% |
| 2019 | $2,874 | $165,960 +1.9% |
| 2018 | $2,874 | $162,866 +2.1% |
| 2017 | -- | $159,516 +43.1% |
| 2016 | -- | $111,452 +0.7% |
| 2015 | $2,399 +2.8% | $110,677 -19.9% |
| 2014 | $2,335 | $138,170 +22.9% |
| 2013 | -- | $112,417 +5.7% |
| 2012 | -- | $106,368 -14.8% |
| 2011 | -- | $124,876 +2.4% |
| 2010 | -- | $121,922 -9.3% |
| 2009 | -- | $134,371 -20.8% |
| 2008 | -- | $169,637 -9.6% |
| 2007 | -- | $187,559 -4.9% |
| 2006 | -- | $197,190 +52.8% |
| 2005 | -- | $129,041 +8.8% |
| 2004 | -- | $118,608 +7.3% |
| 2003 | -- | $110,527 -0.2% |
| 2002 | -- | $110,732 +2% |
| 2000 | -- | $108,557 +1.3% |
| 1999 | -- | $107,151 |
Find assessor info on the county website
Neighborhood: 33544
Nearby homes
- $344,4003 bd2 ba1.6k sqft5423 Seattle Slew Dr, Zephyrhills, FL 33544Off Market
- $396,800-- bd2 ba1.9k sqft5415 Seattle Slew Dr, Zephyrhills, FL 33544Off Market
- $389,500-- bd2 ba1.7k sqft5427 Seattle Slew Dr, Zephyrhills, FL 33544Off Market
- $385,4003 bd2 ba1.4k sqft5416 Seattle Slew Dr, Zephyrhills, FL 33544Off Market
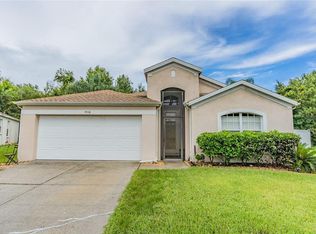
- $331,9003 bd2 ba1.5k sqft5431 Seattle Slew Dr, Zephyrhills, FL 33544Off Market
- $396,6003 bd2 ba1.8k sqft5420 Seattle Slew Dr, Zephyrhills, FL 33544Off Market
- $416,0004 bd2 ba1.9k sqft5430 Seattle Slew Dr, Zephyrhills, FL 33544Off Market
- $340,300-- bd2 ba1.5k sqft5424 Seattle Slew Dr, Zephyrhills, FL 33544Off Market
Nearby schools
GreatSchools rating
- 7/10Veterans Elementary SchoolGrades: PK-5Distance: 0.4 mi
- 6/10Cypress Creek Middle SchoolGrades: 6-8Distance: 3.7 mi
- 5/10Cypress Creek High SchoolGrades: 9-12Distance: 3.9 mi
Get a cash offer in 3 minutes
Find out how much your home could sell for in as little as 3 minutes with a no-obligation cash offer.
Estimated market value
$367,900
Get a cash offer in 3 minutes
Find out how much your home could sell for in as little as 3 minutes with a no-obligation cash offer.
Estimated market value
$367,900
- Florida
- Pasco County
- Land O Lakes
- 33544
- 5419 SEATTLE SLEW DRIVE
Nearby cities
Nearby neighborhoods
Nearby zip codes
Other Land O Lakes Topics
