**OPEN HOUSE 10/4 & 10/5 11AM -2PM** Luxurious. Cozy. Turn-key. Custom. These words barely begin to describe this wonderful corner-lot gem in Northeast San Antonio! This beautiful home has been renovated, nearly floor-to-ceiling throughout, with attention, quality, and purposefulness in mind. Custom cabinetry in the kitchen that flows into the utility room. New luxury vinyl plank flooring throughout the home. A new quartz countertop in the kitchen. New cabinets and countertops in the bathrooms. High-end kitchen appliances. The list of upgrades truly does go on and on. Spend time in your spacious living areas with your family or with your guests. Escape to your primary suite and relax from a day's work. Sit outside on a cool autumn evening, away from the insects in your screened-in patio, and enjoy a space you can call your own. For those of you wanting the perfect, upgraded, and modernized 4-bedroom home, schedule a showing to see how pictures just can't do this home justice. 5419 Stormy Dawn is located in the Pheasant Ridge community, off of Stahl Road, and only 5 minutes from 1604 and 9 minutes from I-35.
Sold
Price Unknown
5419 Stormy Dawn, San Antonio, TX 78247
4beds
2,277sqft
Single Family Residence
Built in 2001
7,187 Square Feet Lot
$331,200 Zestimate®
$--/sqft
$2,155 Estimated rent
Home value
$331,200
$308,000 - $354,000
$2,155/mo
Zestimate® history
Owner options
List your home for rent
$2,155/mo
Rent Zestimate®
Find your next renter with Zillow Rental Manager. Plus, with online applications, you can quickly screen prospective tenants – for free.
$2,155/mo
Rent Zestimate®
Refinance and save
$160/mo
Est. payment
Refinancing to a lower rate could help reduce your monthly payments and save thousands over the life of the loan.
$160/mo
Est. payment
Explore your selling options
Work with a Zillow partner agent
Leverage their expertise and Zillow's premium Showcase listings to get your home seen by more buyers.
Get startedList with your own agent
Get your home in front of millions of buyers by listing it on Zillow.
Learn how to do itSell it yourself
Take full control of how buyers see your home on Zillow by listing For Sale by Owner (FSBO).
List your homeWhat's special
Corner-lot gemQuartz countertopScreened-in patioHigh-end kitchen appliancesCustom cabinetryPrimary suite
Zillow last checked:
Listing updated:
Listed by:
Natalie Kavulic TREC #674219 (210) 722-3121,
Keller Williams Heritage
Source: LERA MLS,MLS#: 1912393
Facts & features
Interior
Bedrooms & bathrooms
- Bedrooms: 4
- Bathrooms: 2
- Full bathrooms: 2
Primary bedroom
- Features: Walk-In Closet(s), Ceiling Fan(s), Full Bath
- Area: 252
- Dimensions: 18 x 14
Bedroom 2
- Area: 144
- Dimensions: 12 x 12
Bedroom 3
- Area: 144
- Dimensions: 12 x 12
Bedroom 4
- Area: 165
- Dimensions: 15 x 11
Primary bathroom
- Features: Tub/Shower Separate, Double Vanity, Bidet
- Area: 64
- Dimensions: 8 x 8
Dining room
- Area: 156
- Dimensions: 12 x 13
Family room
- Area: 288
- Dimensions: 18 x 16
Kitchen
- Area: 144
- Dimensions: 18 x 8
Living room
- Area: 252
- Dimensions: 21 x 12
Heating
- Central, 1 Unit, Electric
Cooling
- Central Air
Appliances
- Included: Range, Dishwasher, Water Softener Owned, Electric Water Heater
- Laundry: Main Level, Laundry Room, Washer Hookup, Dryer Connection
Features
- Two Living Area, Liv/Din Combo, Separate Dining Room, Eat-in Kitchen, Two Eating Areas, Pantry, Florida Room, Utility Room Inside, 1st Floor Lvl/No Steps, Open Floorplan, High Speed Internet, Master Downstairs, Ceiling Fan(s)
- Flooring: Ceramic Tile, Vinyl
- Has basement: No
- Has fireplace: No
- Fireplace features: Not Applicable
Interior area
- Total interior livable area: 2,277 sqft
Property
Parking
- Total spaces: 2
- Parking features: Two Car Garage, Attached, Garage Door Opener
- Attached garage spaces: 2
Features
- Levels: One
- Stories: 1
- Patio & porch: Deck, Screened
- Exterior features: Rain Gutters
- Pool features: None
- Fencing: Privacy
Lot
- Size: 7,187 Square Feet
- Features: Corner Lot, Curbs, Sidewalks
- Residential vegetation: Mature Trees, Mature Trees (ext feat)
Details
- Parcel number: 165910080320
Construction
Type & style
- Home type: SingleFamily
- Architectural style: Ranch
- Property subtype: Single Family Residence
Materials
- Brick, Siding
- Foundation: Slab
- Roof: Composition
Condition
- Pre-Owned
- New construction: No
- Year built: 2001
Utilities & green energy
- Electric: CPS
- Sewer: SAWS, Sewer System
- Water: SAWS, Water System
- Utilities for property: Cable Available, City Garbage service
Community & HOA
Community
- Features: None
- Subdivision: Pheasant Ridge
HOA
- Has HOA: Yes
- HOA fee: $160 annually
- HOA name: PHEASANT RIDGE HOA
Location
- Region: San Antonio
Financial & listing details
- Tax assessed value: $325,000
- Annual tax amount: $7,369
- Date on market: 10/3/2025
- Cumulative days on market: 35 days
- Listing terms: Conventional,FHA,VA Loan,Cash
- Road surface type: Paved
Price history
| Date | Event | Price |
|---|---|---|
| 11/6/2025 | Sold | -- |
Source:  LERA MLS #1912393 Report a problem LERA MLS #1912393 Report a problem | ||
| 10/13/2025 | Contingent | $367,000$161/sqft |
Source: LERA MLS #1912393 Report a problem | ||
| 10/3/2025 | Listed for sale | $367,000+14.7%$161/sqft |
Source: LERA MLS #1912393 Report a problem | ||
| 12/16/2022 | Sold | -- |
Source: LERA MLS #1648745 Report a problem | ||
| 11/21/2022 | Pending sale | $320,000$141/sqft |
Source: LERA MLS #1648745 Report a problem | ||
| 11/18/2022 | Contingent | $320,000$141/sqft |
Source: LERA MLS #1648745 Report a problem | ||
| 11/2/2022 | Listed for sale | $320,000$141/sqft |
Source: LERA MLS #1648745 Report a problem | ||
Public tax history
| Year | Property taxes | Tax assessment |
|---|---|---|
| 2025 | $5,257 -7.6% | $325,000 |
| 2024 | $5,690 -0.9% | $325,000 +1.6% |
| 2023 | $5,742 +75.3% | $320,000 +16.4% |
| 2022 | $3,276 +1.1% | $275,022 +10% |
| 2021 | $3,241 | $250,020 +2.6% |
| 2020 | $3,241 +0.3% | $243,720 +1.6% |
| 2019 | $3,230 | $239,910 +6.2% |
| 2018 | $3,230 +3.1% | $225,819 +10% |
| 2017 | $3,132 +0.3% | $205,290 +2.5% |
| 2016 | $3,122 -2.7% | $200,240 +8.3% |
| 2015 | $3,209 | $184,950 +5% |
| 2014 | $3,209 | $176,060 +9.4% |
| 2013 | -- | $160,920 +1.7% |
| 2012 | -- | $158,300 -0.9% |
| 2011 | -- | $159,730 -0.9% |
| 2010 | -- | $161,150 -4.2% |
| 2009 | -- | $168,190 -0.9% |
| 2008 | -- | $169,640 +0.2% |
| 2007 | -- | $169,320 +12.1% |
| 2006 | -- | $151,000 +1.8% |
| 2005 | -- | $148,400 |
| 2004 | -- | -- |
| 2003 | -- | -- |
| 2002 | -- | -- |
Find assessor info on the county website
Neighborhood: 78247
Nearby homes
- $332,1003 bd2 ba1.9k sqft5415 Stormy Dawn, San Antonio, TX 78247Off Market
- $333,5004 bd2 ba3k sqft5427 Stormy Dawn, San Antonio, TX 78247Off Market
- $--3 bd2 ba1.6k sqft5411 Stormy Dawn, San Antonio, TX 78247Sold
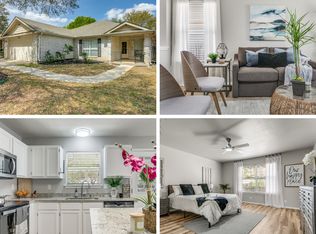
- $383,2005 bd3 ba3k sqft5418 Stormy Breeze, San Antonio, TX 78247Off Market
- $287,6003 bd2 ba1.9k sqft5414 Stormy Breeze, San Antonio, TX 78247Off Market
- $320,7003 bd2 ba2.2k sqft5426 Stormy Breeze, San Antonio, TX 78247Off Market
- $318,6003 bd2 ba2.1k sqft5418 Stormy Dawn, San Antonio, TX 78247Off Market
- $319,9004 bd2 ba2.7k sqft5431 Stormy Dawn, San Antonio, TX 78247Off Market
Nearby schools
GreatSchools rating
- 6/10Stahl Elementary SchoolGrades: PK-5Distance: 0.4 mi
- 5/10Harris Middle SchoolGrades: 6-8Distance: 0.6 mi
- 5/10Madison High SchoolGrades: 9-12Distance: 0.5 mi
Schools provided by the listing agent
- Elementary: Stahl
- Middle: Harris
- High: Madison
- District: North East I.S.D.
Source: LERA MLS. This data may not be complete. We recommend contacting the local school district to confirm school assignments for this home.
Get a cash offer in 3 minutes
Find out how much your home could sell for in as little as 3 minutes with a no-obligation cash offer.
Estimated market value
$331,200
Get a cash offer in 3 minutes
Find out how much your home could sell for in as little as 3 minutes with a no-obligation cash offer.
Estimated market value
$331,200
- Texas
- Bexar County
- San Antonio
- 78247
- 5419 Stormy Dawn
Nearby cities
Nearby neighborhoods
Nearby zip codes
Other San Antonio Topics
