Skip main navigation
Sold for $615,000
  • $615,000

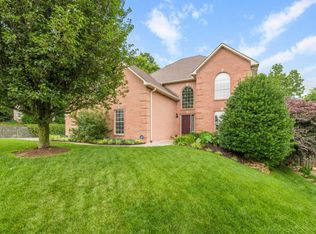
    5419 Summitridge Ln, Knoxville, TN 37921

    4beds
    3,100sqft
    Single Family Residence
    Built in 2002
    10,454.4 Square Feet Lot
    $652,100 Zestimate®
    $198/sqft
    $2,733 Estimated rent

    Home value

    $652,100

    $619,000 - $685,000

    $2,733/mo

    Zestimate® history
    Loading
    Loading...

    Owner options

    List your home for rent

    $2,733/mo

    Rent Zestimate®

    Find your next renter with Zillow Rental Manager. Plus, with online applications, you can quickly screen prospective tenants – for free.

    Learn more

    $2,733/mo

    Rent Zestimate®

    Refinance and save

    $3,903/mo

    Est. payment

    Refinancing to a lower rate could help reduce your monthly payments and save thousands over the life of the loan.

    See today's rates

    $3,903/mo

    Est. payment

    Explore your selling options

    Work with a Zillow partner agent

    Leverage their expertise and Zillow's premium Showcase listings to get your home seen by more buyers.

    Get started

    List with your own agent

    Get your home in front of millions of buyers by listing it on Zillow.

    Learn how to do it

    Sell it yourself

    Take full control of how buyers see your home on Zillow by listing For Sale by Owner (FSBO).

    List your home

    What's special

    Extra family roomWorkout spaceDedicated office spaceUnfinished spaceCovered patioCable railingUnfinished workshop space
    Three stories of spacious living with tons of natural light, just over 3,000 SF of finished living space, plus unfinished workshop space in basement 4 Bedrooms or large bonus room 3.5 Bathrooms Over $225,000 in updates to this home since 2015: Roof replaced with high-end tri-shingles ($30,000/Daniel Hood Roofing, 2022) Culinary heaven in a totally updated kitchen with induction cooktop, a huge 4' x 10' island with quartz countertop, standalone/column refrigerator and freezer, amazing storage with pantry cabinets and lots of in-island storage, super quiet dishwasher, beautiful timeless backsplash, etc. Beautiful REAL oak hardwood floors on main level, upstairs hallway, and both sets of stairs (2015) Entertain tons of friends with 12' sliding glass doors leading from the living room to a huge 12' x 40' composite deck with cable railing for perfect indoor/outdoor entertaining (2020) Bask year-round in tons of natural light in an amazing sunroom no matter the weather with wonderful 8' double doors leading to the 12' x 40' deck for perfect (2020) A dream if you work from home with a finished basement with dedicated office space, workout space, extra family room, bathroom with walk-in shower, and LVT flooring throughout for easy maintenance (2020) Tankless water heater to save on energy bills and provide almost instant hot water - programmable and has an app to operate remotely (2020) New carpet throughout upstairs (2024) Unfinished space in basement for workshop or extra climate-controlled storage Sit and enjoy all the birds, squirrels, and other critters on the covered patio off the walk-out basement - even in the rain, as it has a finished ceiling!! New upstairs HVAC unit installed in 2019 - other unit is original (both can be controlled remotely via Ecobee system) 3-car oversized garage with super quiet belt-driven garage door openers Set up for EV charging in the garage. Fully fenced in backyard (with front and back portion and gates replaced in 2021) Beautiful, professionally maintained and landscaped yard with a sprinkler system to keep it looking great during low rain periods Tons of birds, squirrels, and other furry visitors thanks to all the trees in and behind the backyard

    Zillow last checked:

    Listing updated:

    Listed by:

    Kenny Phillips,

    Powell Auction & Realty,LLC,

    Phillip Hopper 865-567-8435,

    Powell Auction & Realty,LLC

    Bought with:

    Karli Rist Pritchard, 358229

    Realty Executives Associates

    Source: East Tennessee Realtors,MLS#: 1258385MLS Logo

    Facts & features

    Interior

    Bedrooms & bathrooms
    • Bedrooms: 4
    • Bathrooms: 5
    • Full bathrooms: 3
    • 1/2 bathrooms: 2
    Heating
    • Central, Heat Pump, Natural Gas, Electric
    Cooling
    • Central Air
    Appliances
    • Included: Tankless Water Heater, Dishwasher, Disposal, Microwave, Range, Refrigerator, Self Cleaning Oven
    Features
    • Walk-In Closet(s), Kitchen Island, Eat-in Kitchen, Bonus Room
    • Flooring: Carpet, Hardwood, Vinyl
    • Windows: Windows - Vinyl, Insulated Windows, Bay Window(s)
    • Basement: Walk-Out Access,Finished
    • Number of fireplaces: 1
    • Fireplace features: Gas, Marble, Gas Log
    Interior area
    • Total structure area: 3,100
    • Total interior livable area: 3,100 sqft

    Property

    Parking
    • Total spaces: 3
    • Parking features: Garage
    • Garage spaces: 3
    Features
    • Exterior features: Prof Landscaped
    • Has view: Yes
    • View description: Other
    Lot
    • Size: 10,454 sqft
    • Dimensions: 85 x 125.93 x IRR
    • Features: Other
    Details
    • Parcel number: 092JG013

    Construction

    Type & style
    • Home type: SingleFamily
    • Architectural style: Traditional
    • Property subtype: Single Family Residence
    Materials
    • Vinyl Siding, Brick
    Condition
    • Year built: 2002

    Utilities & green energy

    • Sewer: Public Sewer
    • Water: Public

    Community & neighborhood

    Security
    • Security features: Security System, Smoke Detector(s)
    Location
    • Region: Knoxville
    • Subdivision: Seven Springs S/D Anx 2002 0-491-94

    HOA & financial

    HOA
    • Has HOA: Yes
    • HOA fee: $420 annually
    • Amenities included: Playground
    • Services included: All Amenities

    Other

    Other facts
    • Listing terms: Cash,Conventional

    Price history

    DateEventPrice
    5/9/2024Sold$615,000-5.4%$198/sqft
    Source: East Tennessee Realtors #1258385 Report a problem
    4/26/2024Pending sale$649,900$210/sqft
    Source: East Tennessee Realtors #1258385 Report a problem
    4/17/2024Listed for sale$649,900$210/sqft
    Source: East Tennessee Realtors #1258385 Report a problem
    4/10/2024Pending sale$649,900$210/sqft
    Source: East Tennessee Realtors #1258385 Report a problem
    4/6/2024Listed for sale$649,900+192.9%$210/sqft
    Source: East Tennessee Realtors #1258385 Report a problem
    5/1/2003Sold$221,900$72/sqft
    Source: Public Record Report a problem

    Public tax history

    YearProperty taxesTax assessment
    2025$1,807 +32.3%$116,250 +32.2%
    2024$1,366 $87,925
    2023$1,366 $87,925
    2022$1,366 -13.2%$87,925 +18.5%
    2021$1,574 +26.1%$74,225 -68.5%
    2020$1,248 $235,400
    2019$1,248 $235,400
    2018$1,248 -53.7%--
    2017$2,698 -8%$58,850
    2016$2,934 --
    2015$2,934 --
    2014$2,934 +7.2%--
    2013$2,736 -3.3%--
    2012$2,829 --
    2011$2,829 $58,700
    2010$2,829 $58,700
    2009$2,829 -9.9%$58,700 +2.8%
    2008$3,141 $57,100
    2007$3,141 $57,100
    2006$3,141 $57,100
    2005$3,141 +1.5%$57,100 +10.9%
    2004$3,094 +83.4%$51,475 +72.7%
    2003$1,687 $29,800

    Find assessor info on the county website

    Neighborhood: 37921

    Nearby schools

    GreatSchools rating
    Schools provided by the listing agent
    • Elementary: Amherst
    • Middle: Bearden
    • High: Karns

    Source: East Tennessee Realtors. This data may not be complete. We recommend contacting the local school district to confirm school assignments for this home.

    Get a cash offer in 3 minutes
    Find out how much your home could sell for in as little as 3 minutes with a no-obligation cash offer.
    Estimated market value
    $652,100
    Get a cash offer in 3 minutes
    Find out how much your home could sell for in as little as 3 minutes with a no-obligation cash offer.
    Estimated market value
    $652,100