Skip main navigation
Sold for $588,500
  • $588,500

    5419 Sylvan Dr, Columbia, SC 29206

    3beds
    2,400sqft
    SingleFamily
    Built in 1953
    0.55 Acres Lot
    $676,100 Zestimate®
    $245/sqft
    $2,251 Estimated rent

    Home value

    $676,100

    $636,000 - $723,000

    $2,251/mo

    Zestimate® history
    Loading
    Loading...

    Owner options

    List your home for rent

    $2,251/mo

    Rent Zestimate®

    Find your next renter with Zillow Rental Manager. Plus, with online applications, you can quickly screen prospective tenants – for free.

    Learn more

    $2,251/mo

    Rent Zestimate®

    Refinance and save

    $3,447/mo

    Est. payment

    Refinancing to a lower rate could help reduce your monthly payments and save thousands over the life of the loan.

    See today's rates

    $3,447/mo

    Est. payment

    Explore your selling options

    Work with a Zillow partner agent

    Leverage their expertise and Zillow's premium Showcase listings to get your home seen by more buyers.

    Get started

    List with your own agent

    Get your home in front of millions of buyers by listing it on Zillow.

    Learn how to do it

    Sell it yourself

    Take full control of how buyers see your home on Zillow by listing For Sale by Owner (FSBO).

    List your home

    What's special

    Gas fireplacesFormal dining spaceMultiple jetsLuxury bathroomWash basinHuge pantryCeiling fans
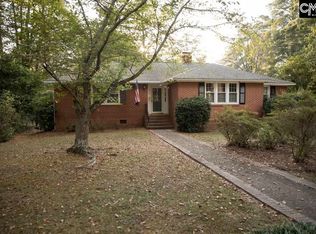
    Location, location, location! Fully updated in 2019, this 3-bed 2.5 bath ranch style house is located on over half an acre in the front of Forest Acres, just half a mile from Trader Joe's, Cardinal Crossing, Lowe's Foods, and many other great restaurants, stores, and shops. It's a perfect home for a young couple, young family, or empty nesters who want to be close to all that Forest Acres has to offer. This home is made for efficiency and function, boasting two living spaces both with gas fireplaces, huge pantry and laundry room with ample storage, and a massive Primary Suite with a luxury bathroom, double vanity, soaking tub, waterfall shower, and his and hers walk-in closet. The front room of the house can be used as a large den or smaller living area with eat-in dining table. You'll find lots of natural light from windows and recessed can lights throughout ceiling, in addition to a central light fixture and ceiling fan. All windows have custom measured blinds for privacy and partial sunlight. Work your way into the kitchen, and you'll find beautiful granite countertops with new stainless appliances, under-counter lights, and a large farmhouse sink. This kitchen offers tons of cabinet/drawer storage both above and below the counters, perfect for storing all of your kitchen necessities including smaller appliances such as an air fryer or blender when you need more counter space. The walk-in pantry provides even more storage for all of your non-perishable goods and bulk shopping items. Glass doors lead out to a deck perfect for grilling and relaxing under the stars that overlooks a large fenced-in backyard with mature camellia and gardenia bushes and huge shade trees. There's a large flat grassy area perfect for kids to play soccer, tee ball, or practice their golf swing, and plenty of room for a fire pit or gatherings outside when the weather is nice. Brand new gutters line the entire exterior of the house for a sleek aesthetic and you'll have plenty of privacy from the mature foliage on the outskirts of the yard. Back inside, you'll find another sitting room off of the kitchen with built-in cabinets along the back wall and the option to use this room as a formal dining space or an informal den/living room. From there, work your way back to a huge laundry room with even more storage and a wash basin style sink. There's plenty of room below the upper cabinets to fit a larger washer/dryer set if desired. and wall space to hang your cleaning supplies and keep them out of sight. Make your way into the main/primary bedroom and you'll find a massive space that could fit a desk for work-from-home folks, as well as a small sitting area. The primary bathroom has a huge shower with multiple jets including a rainshower waterfall showerhead in the center, large dual vanity with even more storage and electrical outlets under the counter to save your counter space. Two linen closets and a soaking tub flank the sides of the bathroom as well. From there, you'll find a large his and hers walk-in closet with included built-in drawers and plenty of hanging space at different heights for your various wardrobe needs, along with more storage overhead and shelving for shoes, bags, or other accessories. All windows in home are new as of 2019, including those in the second and third bedrooms, which also feature recessed lighting as well as central light fixtures and ceiling fans and share another full, updated, bathroom and linen closet accessible through the hallway, for additional storage space. There is a lovely paved walkway to the front door, as well as a covered carport and wide driveway that can fit three cars side-by-side near the house. Tankless hot water, Rainbird irrigation system, and pre-installed Ring cameras are several other featured upgrades to this gem of a home. You won't find a better location.

    Facts & features

    Interior

    Bedrooms & bathrooms
    • Bedrooms: 3
    • Bathrooms: 3
    • Full bathrooms: 2
    • 1/2 bathrooms: 1
    Heating
    • Forced air, Electric, Gas
    Cooling
    • Other
    Appliances
    • Included: Dishwasher
    • Laundry: Hookups
    Features
    • Flooring: Tile, Hardwood
    • Basement: None
    • Has fireplace: Yes
    Interior area
    • Total interior livable area: 2,400 sqft

    Property

    Parking
    • Total spaces: 2
    • Parking features: Carport, Off-street, On-street, Garage
    Features
    • Exterior features: Shingle, Vinyl, Wood, Wood products, Brick, Cement / Concrete
    Lot
    • Size: 0.55 Acres
    Details
    • Parcel number: 140140503

    Construction

    Type & style
    • Home type: SingleFamily
    Materials
    • Foundation: Concrete Block
    • Roof: Asphalt
    Condition
    • Year built: 1953

    Community & neighborhood

    Location
    • Region: Columbia

    Other

    Other facts
    • Cooling System: Air Conditioning
    • Laundry: Hookups
    • Parking Type: Garage
    • WD Hookup

    Price history

    DateEventPrice
    9/21/2023Sold$588,500-1.8%$245/sqft
    Source: Public Record Report a problem
    8/31/2023Pending sale$599,000$250/sqft
    Source: Owner Report a problem
    8/24/2023Listed for sale$599,000+37.7%$250/sqft
    Source: Owner Report a problem
    8/24/2023Listing removed--
    Source: Zillow Rentals Report a problem
    8/17/2023Listed for rent$4,200+23.5%$2/sqft
    Source: Zillow Rentals Report a problem
    8/14/2022Listing removed--
    Source: Zillow Rental Manager Report a problem
    8/7/2022Listed for rent$3,400$1/sqft
    Source: Zillow Rental Manager Report a problem
    3/24/2021Listing removed--
    Source: Owner Report a problem
    12/6/2019Sold$435,000-3.1%$181/sqft
    Source: Public Record Report a problem
    10/1/2019Price change$449,000-4.3%$187/sqft
    Source: Wolfe and Taylor Inc #478627 Report a problem
    9/10/2019Price change$469,000-2.1%$195/sqft
    Source: Wolfe and Taylor Inc #478627 Report a problem
    8/7/2019Price change$479,000-2%$200/sqft
    Source: Owner Report a problem
    6/4/2019Listed for sale$489,000+276.2%$204/sqft
    Source: Owner Report a problem
    8/31/2018Sold$130,000$54/sqft
    Source: Public Record Report a problem
    8/8/2018Listed for sale$130,0000%$54/sqft
    Source: Keller Williams Columbia #454116 Report a problem
    12/2/2015Sold$130,010+0%$54/sqft
    Source: Agent Provided Report a problem
    10/31/2015Listed for sale$130,000$54/sqft
    Source: Russell & Jeffcoat #388643 Report a problem

    Public tax history

    YearProperty taxesTax assessment
    2022$3,314 -1.4%$17,400
    2021$3,361 -73.5%$17,400
    2020$12,679 +233.3%$17,400 +123.1%
    2019$3,804 -1.2%$7,800
    2018$3,850 $7,800
    2017$3,850 +2.9%$7,800
    2016$3,741 +2.1%$7,800 +22.3%
    2015$3,665 +23.6%$6,380 -94%
    2014$2,964 +3.5%$106,400 +1567.7%
    2013$2,864 $6,380 +48.7%
    2012-- $4,290
    2011-- $4,290
    2010-- $4,290
    2009-- $4,290 +15%
    2008-- $3,730
    2007-- $3,730
    2006-- $3,730
    2005-- $3,730 +24.7%
    2004-- $2,990
    2003-- $2,990
    2002-- $2,990
    2000-- $2,990

    Find assessor info on the county website

    Neighborhood: 29206

    Nearby schools

    GreatSchools rating
    Schools provided by the listing agent
    • Elementary: Satchel Ford
    • Middle: Crayton
    • High: A. C. Flora
    • District: Richland One

    Source: The MLS. This data may not be complete. We recommend contacting the local school district to confirm school assignments for this home.

    Get a cash offer in 3 minutes
    Find out how much your home could sell for in as little as 3 minutes with a no-obligation cash offer.
    Estimated market value
    $676,100
    Get a cash offer in 3 minutes
    Find out how much your home could sell for in as little as 3 minutes with a no-obligation cash offer.
    Estimated market value
    $676,100