Skip main navigation
Sold for $813,000
  • $813,000

    5419 Tamarac Street, Denver, CO 80238

    3beds
    3,232sqft
    Single Family Residence
    Built in 2015
    4,320 Square Feet Lot
    $823,200 Zestimate®
    $252/sqft
    $4,072 Estimated rent

    Home value

    $823,200

    $782,000 - $864,000

    $4,072/mo

    Zestimate® history
    Loading
    Loading...

    Owner options

    List your home for rent

    $4,072/mo

    Rent Zestimate®

    Find your next renter with Zillow Rental Manager. Plus, with online applications, you can quickly screen prospective tenants – for free.

    Learn more

    $4,072/mo

    Rent Zestimate®

    Refinance and save

    $3,817/mo

    Est. payment

    Refinancing to a lower rate could help reduce your monthly payments and save thousands over the life of the loan.

    See today's rates

    $3,817/mo

    Est. payment

    Explore your selling options

    Work with a Zillow partner agent

    Leverage their expertise and Zillow's premium Showcase listings to get your home seen by more buyers.

    Get started

    List with your own agent

    Get your home in front of millions of buyers by listing it on Zillow.

    Learn how to do it

    Sell it yourself

    Take full control of how buyers see your home on Zillow by listing For Sale by Owner (FSBO).

    List your home

    What's special

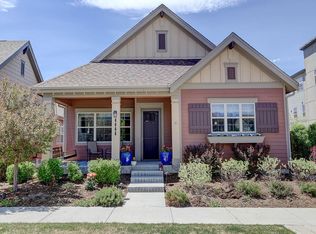
    Beautiful Boulder Creek Spirit home with an ideal ranch floor plan featuring 2 main floor bedrooms and a study! The master bedroom is non-street facing and offers a 5-piece en-suite bathroom, huge walk-in closet, and direct laundry room access. Engineered wood flooring extends throughout the main floor, including the living room, dining room, kitchen, master bedroom, and study. This upgraded home boasts French doors into the study, a large kitchen island with slab granite, a built-in sideboard cabinet in the kitchen/dining area, a built-in bench with hooks in the mudroom, and a cozy gas fireplace with stone surround and wooden mantel in the living room. The basement is finished with a 3rd bedroom, 3/4 bathroom, and a large family room featuring a built-in entertainment cabinet and ample shelving. The fully-fenced backyard was professionally landscaped for privacy and functionality. The covered patio is the perfect place to spend a summer evening. The attached 2-car garage provides plenty of room for vehicle and gear storage. Brand new class 4 roof installed beginning of July. Location is key - just one block to Willow Bark Park and Willow Basin Park, three blocks to Prairie Basin Park, and with quick access to downtown Denver, DIA, and light rail to the metro area! This home combines comfort, convenience, and style in a prime location.

    Zillow last checked:

    Listing updated:

    Listed by:

    Kimber Dempsey 303-913-4505 kimber.dempsey@outlook.com,

    Realty One Group Premier

    Bought with:

    Kimber Dempsey, 100072466

    Realty One Group Premier

    Source: REcolorado as distributed by MLS GRID,MLS#: 4369911MLS Logo

    Facts & features

    Interior

    Bedrooms & bathrooms
    • Bedrooms: 3
    • Bathrooms: 3
    • Full bathrooms: 2
    • 3/4 bathrooms: 1
    • Main level bathrooms: 2
    • Main level bedrooms: 2
    Primary bedroom
    • Description: En-Suite Bathroom, Wood Flooring, Ceiling Fan
    • Level: Main
    • Area: 182 Square Feet
    • Dimensions: 13 x 14
    Bedroom
    • Description: Sizable Closet
    • Level: Main
    • Area: 132 Square Feet
    • Dimensions: 11 x 12
    Bedroom
    • Description: Huge Walk-In Closet, Egress Window
    • Level: Basement
    • Area: 156 Square Feet
    • Dimensions: 12 x 13
    Primary bathroom
    • Description: 5-Piece, Euro Shower, Deep Soaking Tub, Decorative Wood Paneling
    • Level: Main
    • Area: 126 Square Feet
    • Dimensions: 9 x 14
    Bathroom
    • Description: White Tile, Brushed Nickel Fixtures
    • Level: Main
    • Area: 48 Square Feet
    • Dimensions: 6 x 8
    Bathroom
    • Description: White Tile, Chrome Fixtures
    • Level: Basement
    • Area: 45 Square Feet
    • Dimensions: 5 x 9
    Dining room
    • Description: Built-In Cabinet W/ Slab Granite Countertop, Open To Living Room And Kitchen
    • Level: Main
    • Area: 99 Square Feet
    • Dimensions: 9 x 11
    Family room
    • Description: Built-In Entertainment Cabinet & Shelving, Egress Window
    • Level: Basement
    • Area: 620 Square Feet
    • Dimensions: 20 x 31
    Kitchen
    • Description: Large Island W/Slab Granite Countertop, Under-Cabinet Lighting, Stainless Appliances, Convection Oven
    • Level: Main
    • Area: 180 Square Feet
    • Dimensions: 10 x 18
    Laundry
    • Description: Convenient Access Directly From Primary Closet And Hallway - Utility Sink - Cabinetry
    • Level: Main
    • Area: 72 Square Feet
    • Dimensions: 8 x 9
    Living room
    • Description: Wood Flooring, Gas Fireplace, Sliding Door To Backyard
    • Level: Main
    • Area: 240 Square Feet
    • Dimensions: 15 x 16
    Mud room
    • Description: Built-In Bench And Hooks
    • Level: Main
    • Area: 40 Square Feet
    • Dimensions: 5 x 8
    Office
    • Description: Wood Flooring, French Doors
    • Level: Main
    • Area: 110 Square Feet
    • Dimensions: 10 x 11
    Utility room
    • Description: Large Unfinished Area, Currently Being Used As Workout Room
    • Level: Basement
    Heating
    • Forced Air, Natural Gas
    Cooling
    • Central Air
    Appliances
    • Included: Convection Oven, Dishwasher, Disposal, Dryer, Freezer, Microwave, Oven, Refrigerator, Self Cleaning Oven, Tankless Water Heater, Washer
    • Laundry: In Unit
    Features
    • Built-in Features, Ceiling Fan(s), Entrance Foyer, Five Piece Bath, Granite Counters, High Ceilings, High Speed Internet, Kitchen Island, Open Floorplan, Primary Suite, Quartz Counters, Smoke Free, Walk-In Closet(s)
    • Flooring: Carpet, Tile, Wood
    • Windows: Double Pane Windows
    • Basement: Finished,Full
    • Number of fireplaces: 1
    • Fireplace features: Family Room, Gas
    Interior area
    • Total structure area: 3,232
    • Total interior livable area: 3,232 sqft
    • Finished area above ground: 1,620
    • Finished area below ground: 1,100

    Property

    Parking
    • Total spaces: 2
    • Parking features: Concrete
    • Attached garage spaces: 2
    Features
    • Levels: One
    • Stories: 1
    • Entry location: Stairs
    • Patio & porch: Covered, Front Porch, Patio
    • Exterior features: Lighting
    Lot
    • Size: 4,320 sqft
    • Features: Level, Master Planned, Near Public Transit, Sprinklers In Front, Sprinklers In Rear
    Details
    • Parcel number: 116115003
    • Zoning: M-RX-5
    • Special conditions: Third Party Approval

    Construction

    Type & style
    • Home type: SingleFamily
    • Architectural style: Traditional
    • Property subtype: Single Family Residence
    Materials
    • Cement Siding, Frame
    • Foundation: Concrete Perimeter
    • Roof: Composition
    Condition
    • Year built: 2015
    Details
    • Builder model: Spirit
    • Builder name: Boulder Creek Neighborhoods

    Utilities & green energy

    • Electric: 110V
    • Sewer: Public Sewer
    • Water: Public
    • Utilities for property: Cable Available, Electricity Connected, Internet Access (Wired), Natural Gas Connected, Phone Available

    Community & neighborhood

    Security
    • Security features: Carbon Monoxide Detector(s), Smoke Detector(s), Video Doorbell
    Location
    • Region: Denver
    • Subdivision: Central Park

    HOA & financial

    HOA
    • Has HOA: Yes
    • HOA fee: $48 monthly
    • Amenities included: Park, Pool
    • Services included: Maintenance Grounds, Snow Removal
    • Association name: Master Community Association
    • Association phone: 303-388-0724
    • Second HOA fee: $170 monthly
    • Second association name: Lifestyle Community II
    • Second association phone: 303-420-6611

    Other

    Other facts
    • Listing terms: Cash,Conventional,VA Loan
    • Ownership: Individual
    • Road surface type: Paved

    Price history

    DateEventPrice
    9/24/2024Sold$813,000-3.2%$252/sqft
    Source: REcolorado as distributed by MLS GRID #4369911 Report a problem
    8/29/2024Pending sale$839,900$260/sqft
    Source: REcolorado as distributed by MLS GRID #4369911 Report a problem
    8/10/2024Price change$839,900-1.2%$260/sqft
    Source: REcolorado as distributed by MLS GRID #4369911 Report a problem
    7/11/2024Listed for sale$850,000+29.8%$263/sqft
    Source: REcolorado as distributed by MLS GRID #4369911 Report a problem
    4/6/2020Sold$655,000+0.8%$203/sqft
    Source: Public Record Report a problem
    3/9/2020Pending sale$650,000$201/sqft
    Source: Compass - Denver #4753250 Report a problem
    3/6/2020Listed for sale$650,000+21%$201/sqft
    Source: Compass - Denver #4753250 Report a problem
    7/8/2015Sold$537,250$166/sqft
    Source: Public Record Report a problem

    Public tax history

    YearProperty taxesTax assessment
    2024$7,825 +24.7%$54,210 -5.6%
    2023$6,276 +1.4%$57,450 +29.4%
    2022$6,189 +6.3%$44,410 -2.8%
    2021$5,823 +1.5%$45,680 +5.1%
    2020$5,735 +0.1%$43,472 -0.7%
    2019$5,729 $43,776 +5.1%
    2018$5,729 +0.2%$41,650
    2017$5,721 +238%$41,650 +4.6%
    2016$1,692 +44.7%$39,810 +217%
    2015$1,169 $12,560

    Find assessor info on the county website

    Neighborhood: Central Park

    Nearby schools

    GreatSchools rating
    Schools provided by the listing agent
    • Elementary: Willow
    • Middle: McAuliffe International
    • High: Northfield
    • District: Denver 1

    Source: REcolorado as distributed by MLS GRID. This data may not be complete. We recommend contacting the local school district to confirm school assignments for this home.

    Get a cash offer in 3 minutes
    Find out how much your home could sell for in as little as 3 minutes with a no-obligation cash offer.
    Estimated market value
    $823,200
    Get a cash offer in 3 minutes
    Find out how much your home could sell for in as little as 3 minutes with a no-obligation cash offer.
    Estimated market value
    $823,200