Plan 7 home under construction, upgrades preselected for home, buyer to select flooring & countertop options. Broker to accompany buyer on first visit to the community for registration. Home currently in construction, may drive by to see the lot location. Photos show the current stage of framing, foundation and lot.
Closed
$852,935
5419 Trimonti Circle, Antioch, CA 94531
4beds
2,738sqft
Single Family Residence
Built in 2023
6,734 Square Feet Lot
$843,900 Zestimate®
$312/sqft
$4,218 Estimated rent
Home value
$843,900
$802,000 - $886,000
$4,218/mo
Zestimate® history
Owner options
List your home for rent
$4,218/mo
Rent Zestimate®
Find your next renter with Zillow Rental Manager. Plus, with online applications, you can quickly screen prospective tenants – for free.
$4,218/mo
Rent Zestimate®
Refinance and save
$5,521/mo
Est. payment
Refinancing to a lower rate could help reduce your monthly payments and save thousands over the life of the loan.
$5,521/mo
Est. payment
Explore your selling options
Work with a Zillow partner agent
Leverage their expertise and Zillow's premium Showcase listings to get your home seen by more buyers.
Get startedList with your own agent
Get your home in front of millions of buyers by listing it on Zillow.
Learn how to do itSell it yourself
Take full control of how buyers see your home on Zillow by listing For Sale by Owner (FSBO).
List your homeWhat's special
Zillow last checked:
Listing updated:
Listed by:
Lori Sanson DRE #01069477 925-685-0110,
DeNova Home Sales Inc 925-255-1808
Bought with:
Lori Sanson, DRE #01069477
DeNova Home Sales Inc
Source: BAREIS,MLS#: 323042250 Originating MLS: Southern Solano County
Originating MLS: Southern Solano CountyFacts & features
Interior
Bedrooms & bathrooms
- Bedrooms: 4
- Bathrooms: 4
- Full bathrooms: 3
- 1/2 bathrooms: 1
Rooms
- Room types: Den, Dining Room, Great Room, Laundry, Loft
Bedroom
- Level: Main
Primary bathroom
- Features: Double Vanity, Shower Stall(s), Tub, Walk-In Closet(s)
Bathroom
- Features: Shower Stall(s), Tub w/Shower Over
- Level: Main
Kitchen
- Features: Granite Counters
- Level: Main
Living room
- Level: Main
Heating
- Central
Cooling
- Central Air, See Remarks
Appliances
- Included: Dishwasher, Disposal, Free-Standing Gas Range, Microwave, Tankless Water Heater
- Laundry: Cabinets, Hookups Only, Inside Room
Features
- Flooring: Other
- Windows: Caulked/Sealed, Dual Pane Full, Screens
- Has basement: No
- Has fireplace: No
Interior area
- Total structure area: 2,738
- Total interior livable area: 2,738 sqft
Property
Parking
- Total spaces: 4
- Parking features: Attached, Garage Door Opener, Garage Faces Front, Side By Side, Paved
- Attached garage spaces: 2
- Has uncovered spaces: Yes
Features
- Levels: Two
- Stories: 2
- Patio & porch: Patio
- Fencing: Back Yard,Fenced,Wood
Lot
- Size: 6,734 Square Feet
- Features: Sprinklers In Front, Curb(s)/Gutter(s), Landscape Front, Low Maintenance
Details
- Parcel number: 0571600923
- Special conditions: Standard
Construction
Type & style
- Home type: SingleFamily
- Architectural style: Farmhouse
- Property subtype: Single Family Residence
Materials
- Stucco, Wall Insulation, Wood
- Foundation: Concrete
- Roof: Cement,Tile
Condition
- Year built: 2023
Details
- Builder name: DeNova Homes
Utilities & green energy
- Electric: 220 Volts in Laundry
- Sewer: Public Sewer
- Water: Public
- Utilities for property: Cable Available, Internet Available, Natural Gas Connected, Public, Sewer In & Connected, Underground Utilities
Green energy
- Energy efficient items: Thermostat, Water Heater
- Energy generation: Solar
Community & HOA
Community
- Security: Carbon Monoxide Detector(s), Smoke Detector(s)
- Subdivision: Aviano
HOA
- Has HOA: Yes
- Amenities included: Barbecue, Park, Playground, Other
- Services included: Insurance, Maintenance Grounds
- HOA fee: $124 monthly
- HOA name: Aviano Owners Association
- HOA phone: 916-746-0011
Location
- Region: Antioch
Financial & listing details
- Price per square foot: $312/sqft
- Tax assessed value: $855,168
- Annual tax amount: $10,863
- Date on market: 6/20/2023
- Road surface type: Paved
Price history
| Date | Event | Price |
|---|---|---|
| 10/10/2023 | Sold | $852,935+2.9%$312/sqft |
Source:  BAREIS #323042250 Report a problem BAREIS #323042250 Report a problem | ||
| 7/6/2023 | Pending sale | $828,900$303/sqft |
Source: BAREIS #323042250 Report a problem | ||
| 6/23/2023 | Price change | $828,900+0.1%$303/sqft |
Source: BAREIS #323042250 Report a problem | ||
| 6/21/2023 | Listed for sale | $828,000$302/sqft |
Source: BAREIS #323042250 Report a problem | ||
Public tax history
| Year | Property taxes | Tax assessment |
|---|---|---|
| 2025 | $10,863 -31.4% | $855,168 +2% |
| 2024 | $15,842 +1039.5% | $838,400 +534.3% |
| 2023 | $1,390 +7% | $132,175 +7.4% |
| 2022 | $1,299 | $123,121 |
Find assessor info on the county website
Neighborhood: 94531
Nearby homes
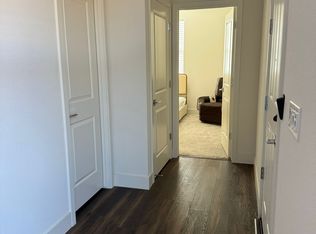
- $900,7001 bd1 ba3.1k sqft5338 Frisanco Way, Antioch, CA 94531Off Market
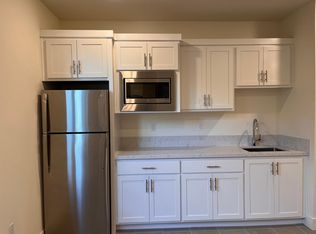
- $788,4151 bd1 ba500 sqft5345 Frisanco Way, Antioch, CA 94531Off Market
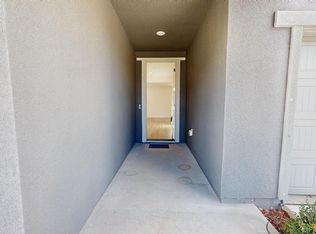
- $729,2004 bd3 ba2.4k sqft5358 Clauzetto Way, Antioch, CA 94531Off Market
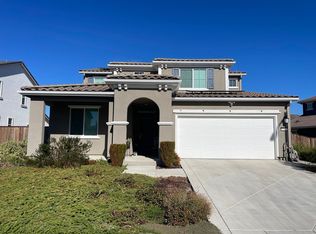
- $873,9005 bd4 ba2.9k sqft5161 Porcia Way, Antioch, CA 94531Off Market
- $754,1005 bd2 ba2.4k sqft5341 Guenoc Valley Ln, Antioch, CA 94531Off Market
- $890,1005 bd2 ba2.8k sqft5337 Guenoc Valley Ln, Antioch, CA 94531Off Market
- $759,4924 bd3 ba2k sqft5345 Guenoc Valley Ln, Antioch, CA 94531Off Market
- $815,6005 bd2 ba2.3k sqft5333 Guenoc Valley Ln, Antioch, CA 94531Off Market
Nearby schools
GreatSchools rating
- 9/10Loma Vista Elementary SchoolGrades: K-5Distance: 1.2 mi
- 9/10Adams (J. Douglas) Middle SchoolGrades: 6-8Distance: 2.3 mi
- 9/10Heritage High SchoolGrades: 9-12Distance: 2.1 mi
Schools provided by the listing agent
- District: Antioch Unified
Source: BAREIS. This data may not be complete. We recommend contacting the local school district to confirm school assignments for this home.
Get a cash offer in 3 minutes
Find out how much your home could sell for in as little as 3 minutes with a no-obligation cash offer.
Estimated market value
$843,900
Get a cash offer in 3 minutes
Find out how much your home could sell for in as little as 3 minutes with a no-obligation cash offer.
Estimated market value
$843,900
- California
- Contra Costa County
- Antioch
- 94531
- 5419 Trimonti Circle
Nearby cities
Nearby zip codes
Other Antioch Topics
