Experience refined main floor living in this rarely available Logan model by Wonderland Homes. Situated on an impressive 6,523 sq ft lot within a picturesque, semi-private courtyard, this property features a spacious, fully fenced backyard with professional landscaping, including a beautiful flagstone patio, mature trees, and a lush lawn—a serene outdoor oasis!
This beautiful residence radiates curb appeal, from the attractive craftsman exterior to the perfectly landscaped path leading to the covered front porch. Enter inside and be greeted by natural light cascading through a wall of windows in the inviting living room. High ceilings and decorative wood beams enhance the architectural interest, while the open-concept floor plan, complemented by warm wood flooring and a cozy gas fireplace, creates a welcoming atmosphere. The gourmet kitchen showcases stainless steel appliances, alder cabinetry, and an oversized island—ideal for entertaining or everyday living.
The main floor primary suite features vaulted ceilings, a stylish chandelier, upgraded five-piece bath, and a spacious walk-in closet. On the opposite side of the home, you will find a second ensuite bedroom and a convenient powder room off the hall. The bright, versatile office space near the front door enhances this sought-after layout.
The professionally finished lower level adds a spacious second living room, a large bedroom with a walk-in closet, and a full bathroom with double sinks—perfect for family or guests. Additionally, the flex space next to the stairs offers endless possibilities for use. With the remaining unfinished area, there's ample opportunity to add a fourth bedroom or further customize your living space with minimal effort.
This property also features a new roof, seamless gutters with guards, and bike storage in the garage. Conveniently located near Central Park's exceptional parks, trails, pools, and top-rated schools, 5419 Uinta is a rare find in the neighborhood!
Sold for $899,000
$899,000
5419 Uinta Street, Denver, CO 80238
3beds
3,444sqft
Single Family Residence
Built in 2014
6,523 Square Feet Lot
$865,200 Zestimate®
$261/sqft
$4,103 Estimated rent
Home value
$865,200
$805,000 - $934,000
$4,103/mo
Zestimate® history
Owner options
List your home for rent
$4,103/mo
Rent Zestimate®
Find your next renter with Zillow Rental Manager. Plus, with online applications, you can quickly screen prospective tenants – for free.
$4,103/mo
Rent Zestimate®
Refinance and save
$5,588/mo
Est. payment
Refinancing to a lower rate could help reduce your monthly payments and save thousands over the life of the loan.
$5,588/mo
Est. payment
Explore your selling options
Work with a Zillow partner agent
Leverage their expertise and Zillow's premium Showcase listings to get your home seen by more buyers.
Get startedList with your own agent
Get your home in front of millions of buyers by listing it on Zillow.
Learn how to do itSell it yourself
Take full control of how buyers see your home on Zillow by listing For Sale by Owner (FSBO).
List your homeWhat's special
Zillow last checked:
Listing updated:
Listed by:
Erin Talburt 303-915-0283 erin.talburt@compass.com,
Compass - Denver
Bought with:
Kailee Ackerman, 100084321
Focus Real Estate
Source: REcolorado as distributed by MLS GRID,MLS#: 8518063
Facts & features
Interior
Bedrooms & bathrooms
- Bedrooms: 3
- Bathrooms: 4
- Full bathrooms: 3
- 1/2 bathrooms: 1
- Main level bathrooms: 3
- Main level bedrooms: 2
Primary bedroom
- Description: Main Floor Primary Suite
- Level: Main
Bedroom
- Level: Main
Bedroom
- Level: Basement
Primary bathroom
- Level: Main
Bathroom
- Level: Main
Bathroom
- Level: Main
Bathroom
- Level: Basement
Bonus room
- Description: Great For A Gym Or Second Office. Door Could Be Added With Minimal Effort If Desired
- Level: Basement
Dining room
- Level: Main
Family room
- Level: Basement
Great room
- Level: Main
Kitchen
- Level: Main
Laundry
- Level: Main
Office
- Description: Spacious Office On The Main Level
- Level: Main
Utility room
- Description: Large Unfinished Area With Egress To Add A 4th Bedroom, If Needed
- Level: Basement
Heating
- Forced Air, Natural Gas
Cooling
- Central Air
Appliances
- Included: Cooktop, Dishwasher, Disposal, Dryer, Gas Water Heater, Microwave, Oven, Range Hood, Refrigerator, Self Cleaning Oven, Washer
Features
- Ceiling Fan(s), Eat-in Kitchen, Five Piece Bath, Granite Counters, High Ceilings, Kitchen Island, Open Floorplan, Primary Suite, Smoke Free, Vaulted Ceiling(s), Walk-In Closet(s)
- Flooring: Carpet, Tile, Wood
- Windows: Window Coverings, Window Treatments
- Basement: Finished,Full
- Number of fireplaces: 1
- Fireplace features: Gas, Great Room
Interior area
- Total structure area: 3,444
- Total interior livable area: 3,444 sqft
- Finished area above ground: 1,722
- Finished area below ground: 801
Property
Parking
- Total spaces: 2
- Parking features: Garage - Attached
- Attached garage spaces: 2
Features
- Levels: One
- Stories: 1
- Patio & porch: Covered, Front Porch, Patio
- Exterior features: Garden, Private Yard, Rain Gutters
- Fencing: Full
Lot
- Size: 6,523 Square Feet
- Features: Corner Lot, Irrigated, Landscaped, Level, Master Planned, Open Space, Sprinklers In Front, Sprinklers In Rear
Details
- Parcel number: 116116018
- Zoning: M-RX-5
- Special conditions: Standard
Construction
Type & style
- Home type: SingleFamily
- Property subtype: Single Family Residence
Materials
- Frame, Wood Siding
- Roof: Composition
Condition
- Updated/Remodeled
- Year built: 2014
Details
- Builder model: Logan
- Builder name: Wonderland Homes
Utilities & green energy
- Sewer: Public Sewer
- Water: Public
- Utilities for property: Cable Available, Electricity Connected, Natural Gas Available, Natural Gas Connected
Community & HOA
Community
- Security: Carbon Monoxide Detector(s), Smoke Detector(s)
- Subdivision: Central Park
HOA
- Has HOA: Yes
- Amenities included: Garden Area, Park, Playground, Pool, Spa/Hot Tub, Tennis Court(s), Trail(s)
- Services included: Irrigation, Maintenance Grounds, Snow Removal, Water
- HOA fee: $56 monthly
- HOA name: MCA Central Park
- HOA phone: 303-388-0724
- Second HOA fee: $170 monthly
- Second HOA name: Expressions And Heritage At Stapleton
- Second HOA phone: 303-671-6402
Location
- Region: Denver
Financial & listing details
- Price per square foot: $261/sqft
- Tax assessed value: $909,500
- Annual tax amount: $8,894
- Date on market: 6/7/2025
- Listing terms: Cash,Conventional,FHA,Other,VA Loan
- Exclusions: Seller's Personal Property And Staging Items.
- Ownership: Corporation/Trust
- Electric utility on property: Yes
- Road surface type: Paved
Price history
| Date | Event | Price |
|---|---|---|
| 7/7/2025 | Sold | $899,000$261/sqft |
Source:  REcolorado as distributed by MLS GRID #8518063 Report a problem REcolorado as distributed by MLS GRID #8518063 Report a problem | ||
| 6/11/2025 | Pending sale | $899,000$261/sqft |
Source: REcolorado as distributed by MLS GRID #8518063 Report a problem | ||
| 6/6/2025 | Listed for sale | $899,000+90.4%$261/sqft |
Source: REcolorado as distributed by MLS GRID #8518063 Report a problem | ||
| 2/3/2015 | Sold | $472,112$137/sqft |
Source: Public Record Report a problem | ||
Public tax history
| Year | Property taxes | Tax assessment |
|---|---|---|
| 2025 | $8,894 +1.4% | $64,120 +5.5% |
| 2024 | $8,774 +22.1% | $60,790 -5.1% |
| 2023 | $7,187 +1.4% | $64,090 +26% |
| 2022 | $7,089 +15% | $50,860 -2.8% |
| 2021 | $6,164 +1.5% | $52,320 +13.7% |
| 2020 | $6,071 +10.8% | $46,024 -0.7% |
| 2019 | $5,478 | $46,346 +16.4% |
| 2018 | $5,478 +0.2% | $39,820 |
| 2017 | $5,469 +44.1% | $39,820 +6% |
| 2016 | $3,794 +114.9% | $37,570 +33.4% |
| 2015 | $1,766 | $28,160 |
Find assessor info on the county website
Neighborhood: Central Park
Nearby homes
- $765,6004 bd4 ba2.5k sqft5975 N Boston Court, Denver, CO 80238Off Market
- $710,0003 bd4 ba2.6k sqft5429 N Uinta St, Denver, CO 80238Off Market
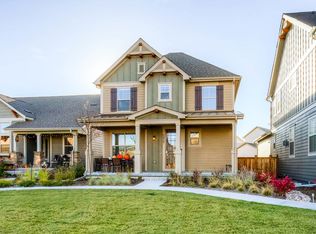
- $673,9003 bd3 ba1.5k sqft5403 Uinta St, Denver, CO 80238Off Market
- $766,4004 bd4 ba2.7k sqft5433 Uinta St, Denver, CO 80238Off Market
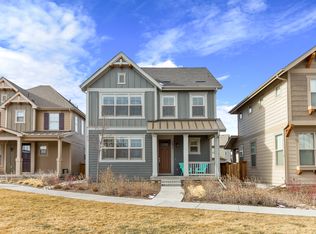
- $1006,413 sqft5423 N Uinta St, Denver, CO 80238Off Market
- $644,7003 bd3 ba1.6k sqft5430 Tamarac Way, Denver, CO 80238Off Market
- $624,7003 bd2 ba2.1k sqft8177 E 53rd Dr, Denver, CO 80238Off Market
- $580,0003 bd3 ba2k sqft8187 E 53rd Dr, Denver, CO 80238Off Market
Nearby schools
GreatSchools rating
- 9/10Willow ElementaryGrades: PK-5Distance: 0.5 mi
- 10/10Denver Green School NorthfieldGrades: 6-8Distance: 1.4 mi
- 9/10Northfield High SchoolGrades: 9-12Distance: 0.6 mi
Schools provided by the listing agent
- Elementary: Willow
- Middle: McAuliffe International
- High: Northfield
- District: Denver 1
Source: REcolorado as distributed by MLS GRID. This data may not be complete. We recommend contacting the local school district to confirm school assignments for this home.
Get a cash offer in 3 minutes
Find out how much your home could sell for in as little as 3 minutes with a no-obligation cash offer.
Estimated market value
$865,200
Get a cash offer in 3 minutes
Find out how much your home could sell for in as little as 3 minutes with a no-obligation cash offer.
Estimated market value
$865,200
- Colorado
- Denver County
- Denver
- 80238
- Central Park
- 5419 Uinta Street
