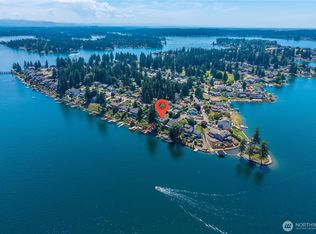
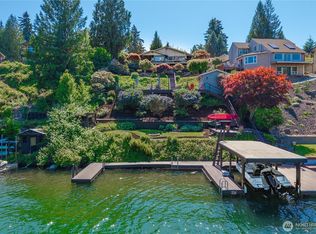
Introducing a rare legacy property on the shores of Lake Tapps, where timeless craftsmanship meets an irreplaceable waterfront setting. Lovingly held by the same family for more than 60 years and thoughtfully built in 2016, this exceptional residence offers 72 feet of coveted no-bank waterfront with breathtaking views of Lake Tapps and Mount Rainier.Designed for effortless main-floor living, the home features 3 bedrooms, 2.5 baths, and a desirable rambler-style floor plan with a spacious bonus loft overlooking the water. Soaring vaulted ceilings, expansive windows, and light-filled living spaces create a seamless connection to the spectacular surroundings.The chef's kitchen is the heart of the home, featuring an oversized island, abundant cabinetry, generous prep space, and exceptional flow for entertaining. The main-floor primary suite is a peaceful retreat with panoramic lake views, dual closets, and a spa-inspired bath with an oversized walk-in shower.Step outside to an expansive level lawn extending to the water's edge, providing the perfect setting for entertaining, recreation, or simply enjoying Lake Tapps' premier waterfront lifestyle. Completing the property is a 1,200-square-foot detached garage with shop space and an upper loft, plus ample RV parking.A truly rare opportunity to own one of Lake Tapps' finest waterfront properties, combining modern construction, exceptional pride of ownership, and a setting that will be treasured for generations.
Pending inspection
Listed by: eXp Realty • Kimberly Fraser
$1,450,000
5419 W Tapps Drive E, Lake Tapps, WA 98391
3beds
1,912sqft
:
Get pre-qualified$8,648/mo
Single Family Residence
Built in 2016
0.33 Acres Lot
$1,460,600 Zestimate®
$758/sqft
$-- HOA
What's special
Ample rv parkingOversized islandMain-floor primary suiteDual closetsIrreplaceable waterfront settingDesirable rambler-style floor planGenerous prep space
- 13 days |
- 1,020 |
- 15 |
Likely to sell faster than
Zillow last checked:
Listing updated:
Listed by:
Kimberly Fraser,
eXp Realty
Source: NWMLS as distributed by MLS GRID,MLS#: 2552536
Facts & features
Interior
Bedrooms & bathrooms
- Bedrooms: 3
- Bathrooms: 3
- Full bathrooms: 1
- 3/4 bathrooms: 1
- 1/2 bathrooms: 1
- Main level bathrooms: 3
- Main level bedrooms: 3
Primary bedroom
- Level: Main
Bedroom
- Level: Main
Bedroom
- Level: Main
Bathroom full
- Level: Main
Bathroom three quarter
- Level: Main
Other
- Level: Main
Utility room
- Level: Main
Heating
- Fireplace, 90%+ High Efficiency, Forced Air, Electric, Natural Gas
Cooling
- 90%+ High Efficiency, Forced Air
Appliances
- Included: Dishwasher, Microwave, Refrigerator, Dishwasher(s), Microwave(s), Refrigerator(s)
Features
- Bath Off Primary, Ceiling Fan(s), Dining Room
- Flooring: Ceramic Tile, Hardwood, Vinyl, Carpet
- Windows: Dbl Pane/Storm Window
- Basement: None
- Number of fireplaces: 1
- Fireplace features: Gas, Main Level: 1, Fireplace
Interior area
- Total structure area: 1,912
- Total interior livable area: 1,912 sqft
Video & virtual tour
Property
Parking
- Total spaces: 4
- Parking features: Attached Carport, Detached Garage, RV Parking
- Has garage: Yes
- Has carport: Yes
- Covered spaces: 4
Features
- Levels: One and One Half
- Stories: 1
- Entry location: Main
- Patio & porch: Bath Off Primary, Ceiling Fan(s), Dbl Pane/Storm Window, Dining Room, Fireplace, Vaulted Ceiling(s), Walk-In Closet(s), Wired for Generator
- Has view: Yes
- View description: Lake, Mountain(s)
- Has water view: Yes
- Water view: Lake
- Waterfront features: Lake, No Bank
- Frontage length: Waterfront Ft: 72
Lot
- Size: 0.33 Acres
- Features: Paved, Cable TV, Dock, Fenced-Partially, Gas Available, High Speed Internet, Outbuildings, Patio, RV Parking, Shop
- Topography: Level
Details
- Parcel number: 5055000060
- Special conditions: Standard
- Other equipment: Wired for Generator
Construction
Type & style
- Home type: SingleFamily
- Architectural style: 1 1/2 Story
- Property subtype: Single Family Residence
Materials
- Cement/Concrete
- Foundation: Poured Concrete
- Roof: Composition
Condition
- Very Good
- Year built: 2016
Utilities & green energy
- Electric: Company: PSE
- Sewer: Septic Tank, Company: Septic
- Water: Public, Company: City of Bonney Lake
- Utilities for property: Comcast, Comcast
Community & HOA
Community
- Subdivision: Lake Tapps
Location
- Region: Lake Tapps
Financial & listing details
- Price per square foot: $758/sqft
- Tax assessed value: $1,286,300
- Annual tax amount: $16,194
- Date on market: 7/9/2026
- Cumulative days on market: 14 days
- Listing terms: Conventional,VA Loan
- Inclusions: Dishwasher(s), Microwave(s), Refrigerator(s)
Estimated market value
$1,460,600
$1.39M - $1.53M
$2,974/mo
Price history
| Date | Event | Price |
|---|---|---|
| 7/11/2026 | Pending sale | $1,450,000$758/sqft |
Source: eXp Realty #2552536 Report a problem | ||
| 7/10/2026 | Listed for sale | $1,450,000$758/sqft |
Source: eXp Realty #2552536 Report a problem | ||
Public tax history
| Year | Property taxes | Tax assessment |
|---|---|---|
| 2024 | $15,016 +19.2% | $1,286,300 +7.7% |
| 2023 | $12,595 -1.5% | $1,194,700 -4.8% |
| 2022 | $12,788 -2.3% | $1,255,400 +16.2% |
| 2021 | $13,088 +41.4% | $1,080,400 +38.7% |
| 2019 | $9,257 -6.1% | $779,000 +8.7% |
| 2018 | $9,856 +14.3% | $716,800 +6.6% |
| 2017 | $8,622 +123.7% | $672,700 +158.5% |
| 2016 | $3,855 | $260,200 -0.2% |
| 2014 | $3,855 -0.1% | $260,600 +21.9% |
| 2013 | $3,860 | $213,700 -11.5% |
| 2012 | -- | $241,500 -15.7% |
| 2011 | -- | $286,500 -1.1% |
| 2010 | -- | $289,700 -27.9% |
| 2009 | -- | $401,700 -19.3% |
| 2008 | $5,021 | $497,700 +9.1% |
| 2007 | $5,021 +106.1% | $456,100 +196.6% |
| 2002 | $2,436 +2.5% | $153,800 |
| 2001 | $2,377 | $153,800 +7.3% |
| 2000 | $2,377 | $143,300 |
Find assessor info on the county website
Monthly payment
Est. payment
Payment breakdown
Explore the cost of this home by adjusting the details. Changes won't be saved.Climate risks
Neighborhood: 98391
Nearby schools
GreatSchools rating
- 9/10Crestwood Elementary SchoolGrades: PK-5Distance: 1.7 mi
- 9/10Lakeridge Middle SchoolGrades: 6-8Distance: 1 mi
- 7/10Sumner Senior High SchoolGrades: 9-12Distance: 3 mi
Schools provided by the listing agent
- Elementary: Emerald Hills Elem
- Middle: Lakeridge Middle
- High: Sumner Snr High
Source: NWMLS as distributed by MLS GRID. This data may not be complete. We recommend contacting the local school district to confirm school assignments for this home.
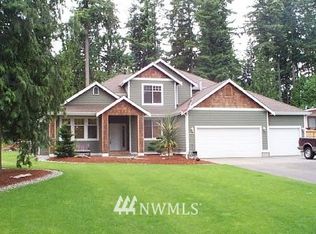
- $763,1003 bd3 ba2.6k sqft5430 W Tapps Dr E, Sumner, WA 98390Off Market
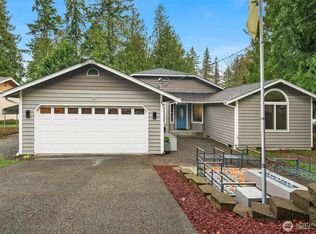
- $500,0003 bd2 ba1.4k sqft5530 195th Ave E, Bonney Lake, WA 98391Sold
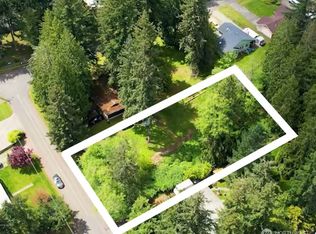
- $349,9500.432 Acres19506 56th St E, Bonney Lake, WA 98391Lot/Land
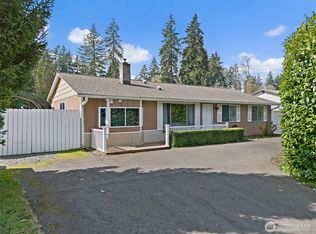
- $534,0003 bd1 ba1.3k sqft19310 Maryann Dr E, Lake Tapps, WA 98391Sold
- $480,0003 bd1 ba1k sqft19214 Maryann Dr E, Lake Tapps, WA 98391Sold
- $552,0003 bd3 ba1.7k sqft19234 54th St E, Lake Tapps, WA 98391Sold
- $450,0003 bd1 ba1.3k sqft5533 195th Ave E, Bonney Lake, WA 98391Sold
- $1,580,0004 bd3 ba2.4k sqft5606 195th Pl E, Bonney Lake, WA 98391Sold
A local agent can set up tours, give advice and negotiate with sellers.
Similar homes
- $1,450,0003 bd3 ba2.4k sqftLake Tapps Lakeridge #3, Lake Tapps, WA 98391Active
 MLS ID #2549214, Dan Dennis. NWMLS as distributed by MLS GRID
 - $1,495,0004 bd3 ba2.8k sqft2505 211th Avenue E, Lake Tapps, WA 98391Active
 MLS ID #2545050, Johanna Bourgette. NWMLS as distributed by MLS GRID
 - $1,298,0003 bd2 ba1.6k sqft3605 Lakeridge Drive E, Lake Tapps, WA 98391Active
 MLS ID #2539427, Kimberly Fraser. NWMLS as distributed by MLS GRID
 - $1,495,0002 bd2 ba1.2k sqftLake Tapps Orchard Add #2, Bonney Lake, WA 98391Active
 MLS ID #2532426, Judy Jackson. NWMLS as distributed by MLS GRID
 - $1,575,0004 bd3 ba2.2k sqft7619 214th Avenue E, Bonney Lake, WA 98391ContingentMLS ID #2541887, Britney McCartin. NWMLS as distributed by MLS GRID
- $1,349,9503 bd3 ba2.1k sqftBonney Lake, Bonney Lake, WA 98391ActiveMLS ID #2503816, Don M. Goethals. NWMLS as distributed by MLS GRID
- $779,9503 bd2 ba2.2k sqft17729 S Tapps Drive E, Lake Tapps, WA 98391ActiveMLS ID #2549890, Shelley Heck. NWMLS as distributed by MLS GRID
- $799,9503 bd2 ba2.1k sqft18216 77th Street E, Bonney Lake, WA 98391ActiveMLS ID #2548306, R Todd Stanfield. NWMLS as distributed by MLS GRID
- $799,9993 bd3 ba2.1k sqftSp#9707160489, Lake Tapps, WA 98391ContingentMLS ID #2498496, Christie Nelson. NWMLS as distributed by MLS GRID
- $899,9993 bd3 ba2.6k sqft217 197th Avenue Ct E, Bonney Lake, WA 98391ActiveMLS ID #2534874, Spencer Gray. NWMLS as distributed by MLS GRID
- $1,495,0003 bd3 ba2.2k sqft16816 SE Lake Moneysmith Road, Auburn, WA 98092ActiveMLS ID #2544891, Roman Shulyak. NWMLS as distributed by MLS GRID
- $777,0004 bd3 ba2.7k sqftFennel Ridge, Bonney Lake, WA 98391ActiveMLS ID #2533120, Ryan Allie. NWMLS as distributed by MLS GRID
- $759,0004 bd3 ba2.8k sqft13103 183rd Avenue E, Bonney Lake, WA 98391ActiveMLS ID #2547496, Maci Goethals. NWMLS as distributed by MLS GRID
- $1,100,0004 bd3 ba2.7k sqft41604 218th Ave SE, Enumclaw, WA 98022ActiveMLS ID #2555950, Travis Groome. NWMLS as distributed by MLS GRID
- $1,100,0003 bd3 ba2.8k sqftPendell Heights, Edgewood, WA 98372ActiveMLS ID #2521305, Rhonda Ingalls. NWMLS as distributed by MLS GRID
- $1,105,0004 bd3 ba2.2k sqftHomestead Acres, Kent, WA 98042ActiveMLS ID #2557911, Nancy Gonzalez. NWMLS as distributed by MLS GRID
- $1,100,0003 bd2 ba1.7k sqft6717 56th Street E, Puyallup, WA 98371ActiveMLS ID #2546741, Paige Miller. NWMLS as distributed by MLS GRID
- $759,9002 bd2 ba1.7k sqftTrilogy At Tehaleh, Bonney Lake, WA 98391ActiveMLS ID #2529003, Sarah Screen. NWMLS as distributed by MLS GRID
- $814,9002 bd3 ba2.1k sqftTrilogy At Tehaleh, Bonney Lake, WA 98391ActiveMLS ID #2537094, Sarah Screen. NWMLS as distributed by MLS GRID
- $805,0002 bd3 ba2.1k sqftTriology At Tehaleh Ph Iii, Bonney Lake, WA 98391ActiveMLS ID #2487200, Meilyn Johanna Mikinka. NWMLS as distributed by MLS GRID
