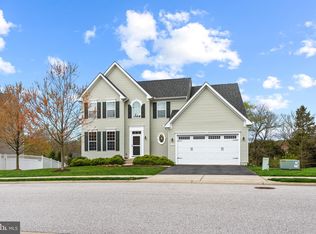
Welcome to 5419 Wecker Way — a stunning stone-front gem nestled in the serene Grovemont Overlook community, where nature and modern living blend effortlessly. This spacious 4-bedroom, 2.5-bath home delivers 3,216 square feet of beautifully upgraded living space designed for today's active lifestyle. Step inside to discover soaring ceilings, gleaming hardwood floors, and elegant millwork accents throughout an inviting open floor plan. The gorgeous kitchen steals the spotlight with creamy white cabinetry, detailed moldings, quartzite countertops, a stylish tile backsplash, designer lighting, stainless steel appliances, and a walk-in corner pantry. A spacious breakfast bar and sun-drenched morning room with an atrium door lead seamlessly to a stunning 22x13 covered deck featuring cathedral ceilings and maintenance-free decking — perfect for effortless entertaining. The family room impresses with a raised hearth stone gas fireplace, creating a warm gathering space for every season. A main-level office adds flexible work-from-home convenience, while the upper-level laundry room and upgraded bathrooms deliver thoughtful, everyday comfort. The partially finished lower-level recreation room opens to a covered lounge area and a peaceful rear yard that backs directly to a lush conservation area. This energy-efficient home sits within a hidden gem of a neighborhood surrounded by Patapsco State Park, with nearby Rockburn Branch Park just minutes away. Green Valley Marketplace, Maryland International School, and convenient transit options complete the picture of an extraordinary Elkridge lifestyle. Don't miss this rare opportunity — schedule your private showing today!
Pending
$925,000
5419 Wecker Way, Elkridge, MD 21075
4beds
3,216sqft
Single Family Residence
Built in 2013
7,948 Square Feet Lot
$-- Zestimate®
$288/sqft
$42/mo HOA
What's special
Stone-front gemUpper-level laundry roomAtrium doorMaintenance-free deckingDetailed moldingsSoaring ceilingsGleaming hardwood floors
- 27 days |
- 809 |
- 31 |
Zillow last checked:
Listing updated:
Listed by:
June Steinweg 410-353-4157,
Long & Foster Real Estate, Inc. 410-263-3400
Source: Bright MLS,MLS#: MDHW2069010
Facts & features
Interior
Bedrooms & bathrooms
- Bedrooms: 4
- Bathrooms: 3
- Full bathrooms: 2
- 1/2 bathrooms: 1
- Main level bathrooms: 1
Rooms
- Room types: Living Room, Dining Room, Primary Bedroom, Bedroom 2, Bedroom 3, Bedroom 4, Kitchen, Family Room, Foyer, Breakfast Room, Laundry, Office, Recreation Room, Utility Room, Bathroom 2, Primary Bathroom
Primary bedroom
- Features: Attached Bathroom, Ceiling Fan(s), Flooring - Carpet
- Level: Upper
- Area: 300 Square Feet
- Dimensions: 15 X 20
Bedroom 2
- Features: Ceiling Fan(s), Flooring - Carpet
- Level: Upper
- Area: 168 Square Feet
- Dimensions: 12 X 14
Bedroom 3
- Features: Attic - Access Panel, Flooring - Carpet
- Level: Upper
- Area: 156 Square Feet
- Dimensions: 12 X 13
Bedroom 4
- Features: Flooring - Carpet
- Level: Upper
- Area: 144 Square Feet
- Dimensions: 12 X 12
Primary bathroom
- Features: Granite Counters, Double Sink, Flooring - Tile/Brick, Soaking Tub, Walk-In Closet(s)
- Level: Upper
Bathroom 2
- Features: Granite Counters, Double Sink, Flooring - Tile/Brick
- Level: Upper
Breakfast room
- Features: Balcony Access, Cathedral/Vaulted Ceiling, Ceiling Fan(s), Flooring - HardWood
- Level: Main
- Area: 150 Square Feet
- Dimensions: 10 X 15
Dining room
- Features: Formal Dining Room, Flooring - HardWood
- Level: Main
- Area: 156 Square Feet
- Dimensions: 12 X 13
Family room
- Features: Ceiling Fan(s), Fireplace - Gas, Flooring - HardWood
- Level: Main
- Area: 330 Square Feet
- Dimensions: 15 X 22
Foyer
- Features: Flooring - HardWood
- Level: Main
- Area: 72 Square Feet
- Dimensions: 6 X 12
Kitchen
- Features: Breakfast Bar, Countertop(s) - Quartz, Flooring - HardWood, Eat-in Kitchen, Kitchen - Gas Cooking, Pantry
- Level: Main
- Area: 300 Square Feet
- Dimensions: 15 X 20
Laundry
- Features: Flooring - Tile/Brick
- Level: Upper
- Area: 54 Square Feet
- Dimensions: 6 X 9
Living room
- Features: Flooring - HardWood
- Level: Main
- Area: 156 Square Feet
- Dimensions: 12 X 13
Mud room
- Features: Flooring - HardWood
- Level: Main
Office
- Features: Ceiling Fan(s), Flooring - Tile/Brick
- Level: Main
- Area: 143 Square Feet
- Dimensions: 11 X 13
Recreation room
- Features: Basement - Partially Finished
- Level: Lower
- Area: 714 Square Feet
- Dimensions: 14 X 51
Utility room
- Level: Lower
- Area: 384 Square Feet
- Dimensions: 12 X 32
Heating
- Forced Air, Programmable Thermostat, Natural Gas
Cooling
- Ceiling Fan(s), Central Air, Electric
Appliances
- Included: Microwave, Built-In Range, Dishwasher, Disposal, Dryer, Exhaust Fan, Oven/Range - Gas, Refrigerator, Stainless Steel Appliance(s), Washer, Water Heater, Energy Efficient Appliances, Self Cleaning Oven, Gas Water Heater
- Laundry: Upper Level, Laundry Room, Mud Room
Features
- Attic, Breakfast Area, Built-in Features, Ceiling Fan(s), Family Room Off Kitchen, Open Floorplan, Formal/Separate Dining Room, Eat-in Kitchen, Pantry, Primary Bath(s), Recessed Lighting, Soaking Tub, Bathroom - Tub Shower, Upgraded Countertops, Walk-In Closet(s), Kitchen - Gourmet, 9'+ Ceilings, Cathedral Ceiling(s), Vaulted Ceiling(s)
- Flooring: Carpet, Ceramic Tile, Hardwood, Wood
- Doors: Atrium, Insulated, Sliding Glass, French Doors
- Windows: Energy Efficient, Insulated Windows, Low Emissivity Windows, Screens, Window Treatments
- Basement: Full,Interior Entry,Exterior Entry,Partially Finished,Rear Entrance,Rough Bath Plumb,Sump Pump,Space For Rooms,Walk-Out Access,Windows
- Number of fireplaces: 1
- Fireplace features: Glass Doors, Gas/Propane, Mantel(s), Stone
Interior area
- Total structure area: 4,824
- Total interior livable area: 3,216 sqft
- Finished area above ground: 3,216
- Finished area below ground: 0
Video & virtual tour
Property
Parking
- Total spaces: 2
- Parking features: Garage Faces Front, Garage Door Opener, Inside Entrance, Asphalt, Electric Vehicle Charging Station(s), Attached, Driveway
- Attached garage spaces: 2
- Has uncovered spaces: Yes
Accessibility
- Accessibility features: Doors - Lever Handle(s)
Features
- Levels: Three
- Stories: 3
- Patio & porch: Deck, Porch
- Exterior features: Lighting, Sidewalks, Street Lights
- Pool features: None
- Has view: Yes
- View description: Garden, Trees/Woods
Lot
- Size: 7,948 Square Feet
- Features: Backs - Open Common Area, Cul-De-Sac, Front Yard, Landscaped, No Thru Street, Rear Yard, SideYard(s)
Details
- Additional structures: Above Grade, Below Grade
- Parcel number: 1401594178
- Zoning: RED
- Special conditions: Standard
Construction
Type & style
- Home type: SingleFamily
- Architectural style: Colonial
- Property subtype: Single Family Residence
Materials
- Frame, Stone, Vinyl Siding
- Foundation: Passive Radon Mitigation
- Roof: Architectural Shingle
Condition
- New construction: No
- Year built: 2013
Details
- Builder model: Verona
- Builder name: Ryan Homes
Utilities & green energy
- Sewer: Public Sewer
- Water: Public
- Utilities for property: Underground Utilities
Green energy
- Energy efficient items: HVAC
Community & HOA
Community
- Security: Fire Sprinkler System
- Subdivision: Grovemont Overlook
HOA
- Has HOA: Yes
- Services included: Common Area Maintenance, Management
- HOA fee: $505 annually
- HOA name: GROVEMONT OVERLOOK
Location
- Region: Elkridge
Financial & listing details
- Price per square foot: $288/sqft
- Tax assessed value: $811,700
- Annual tax amount: $10,573
- Date on market: 6/9/2026
- Listing agreement: Exclusive Right To Sell
- Ownership: Fee Simple
Estimated market value
Not available
Estimated sales range
Not available
Not available
Price history
| Date | Event | Price |
|---|---|---|
| 7/5/2026 | Pending sale | $925,000$288/sqft |
Source:  Bright MLS #MDHW2069010 Report a problem Bright MLS #MDHW2069010 Report a problem | ||
| 6/25/2026 | Contingent | $925,000$288/sqft |
Source: Bright MLS #MDHW2069010 Report a problem | ||
| 6/19/2026 | Listed for sale | $925,000$288/sqft |
Source: Bright MLS #MDHW2069010 Report a problem | ||
| 6/14/2026 | Contingent | $925,000$288/sqft |
Source: Bright MLS #MDHW2069010 Report a problem | ||
| 6/9/2026 | Listed for sale | $925,000+3.9%$288/sqft |
Source: Bright MLS #MDHW2069010 Report a problem | ||
| 5/12/2023 | Sold | $890,000-2.7%$277/sqft |
Source: Bright MLS #MDHW2024788 Report a problem | ||
| 3/28/2023 | Pending sale | $915,000$285/sqft |
Source: Bright MLS #MDHW2024788 Report a problem | ||
| 3/22/2023 | Listing removed | $915,000$285/sqft |
Source: Bright MLS #MDHW2024788 Report a problem | ||
| 3/10/2023 | Listed for sale | $915,000+55%$285/sqft |
Source: Bright MLS #MDHW2024788 Report a problem | ||
| 5/29/2013 | Sold | $590,300+140.9%$184/sqft |
Source: Public Record Report a problem | ||
| 3/8/2013 | Sold | $245,000$76/sqft |
Source: Public Record Report a problem | ||
Public tax history
| Year | Property taxes | Tax assessment |
|---|---|---|
| 2025 | -- | $749,800 +9% |
| 2024 | $7,746 +9.9% | $687,900 +9.9% |
| 2023 | $7,049 +3% | $626,000 |
| 2022 | $6,846 +3.1% | $626,000 +6.1% |
| 2021 | $6,643 +3.2% | $589,933 +3.2% |
| 2020 | $6,440 | $571,900 |
| 2019 | $6,440 -7.4% | $571,900 |
| 2018 | $6,954 -22.4% | $571,900 -8.6% |
| 2017 | $8,958 | $625,400 +4% |
| 2016 | -- | $601,100 +4.2% |
| 2015 | -- | $576,800 +4.4% |
| 2014 | -- | $552,500 +303.4% |
| 2013 | -- | $136,967 |
Find assessor info on the county website
Monthly payment
Est. payment$--/mo
Payment breakdown
Explore the cost of this home by adjusting the details. Changes won't be saved.All calculations are estimates and provided by Zillow, Inc. for informational purposes only. Actual amounts may vary.
HOA fees may include property taxes on listings classified as Co-Ops. Contact the listing agent and/or owner for fee details.
Mortgage interest rates are dependent on a number of factors, including credit score, down payment, and repayment length. Interest rate data provided by Zillow Group Marketplace, Inc. as of 1/1/1970 from various mortgage lenders with which we have lead or other similar arrangements; the Estimated Payment is an average of those rates.
See how much you could borrow to make a competitive offer.
Climate risks
Neighborhood: 21075
Nearby schools
GreatSchools rating
- 8/10Rockburn Elementary SchoolGrades: PK-5Distance: 1 mi
- 8/10Elkridge Landing Middle SchoolGrades: 6-8Distance: 1.7 mi
- 5/10Long Reach High SchoolGrades: 9-12Distance: 3.3 mi
Schools provided by the listing agent
- District: Howard County Public Schools
Source: Bright MLS. This data may not be complete. We recommend contacting the local school district to confirm school assignments for this home.

A local agent can set up tours, give advice and negotiate with sellers.


- Maryland
- Howard County
- Elkridge
- 21075
- 5419 Wecker Way
Nearby cities
Nearby zip codes
Other Elkridge Topics
