PRICED TO SELL! LOWEST PRICE PER SQFT. SELLER MOTIVATED!! Set against the dramatic backdrop of the Santa Rosa Mountains, this extraordinary estate offers over 5,600 sq. ft. of refined living within the prestigious, guard-gated community of Griffin Ranch. Once part of the legendary Merv Griffin estate, this exclusive 300-acre enclave was thoughtfully designed with an equestrian-inspired vision, attracting those who appreciate both heritage and an exceptional desert lifestyle.From the moment you arrive, the home impresses with commanding curb appeal and timeless architectural presence. Inside, a stately library/office makes a bold statement with bespoke craftsmanship, rich detailing, and striking chandeliers that set the tone for the elegance found throughout.The primary suite is a true private retreat--complete with a sitting area and an exquisitely designed fireplace that adds warmth and understated luxury. Designed for both grand entertaining and everyday comfort, the home features multiple side patios adorned with tranquil fountains, a temperature-controlled wine room, and sweeping mountain views that create a serene desert ambiance.Notable upgrades include whole-home surround sound, extended crown moldings, custom finishes, and designer window treatments. The gourmet kitchen is a chef's showpiece, appointed with Sub-Zero and Wolf appliances, dual Asko dishwashers, and expansive custom cabinetry--ideal for entertaining at any level. A spacious 4-car garage adds both convenience and functionality.The backyard is a blank canvas, offering the rare opportunity to design your own personal oasis--whether that's a resort-style pool, outdoor entertaining pavilion, or tranquil garden retreat.Every detail of this residence reflects superior craftsmanship, sophistication, and thoughtful design--making it one of the desert's most distinguished offerings and a rare blend of luxury, lifestyle, and community.
Sold for $2,150,000
Listed by: Coldwell Banker Realty • Honey Guleria • Contact: 760-832-2012
Bought with: Hacienda Agency, Inc.
$2,150,000
54195 Alysheba Dr, La Quinta, CA 92253
4beds
5,667sqft
Single Family Residence
Built in 2007
0.57 Acres Lot
$2,160,900 Zestimate®
$379/sqft
$6,366 Estimated rent
Home value
$2,160,900
$1.97M - $2.38M
$6,366/mo
Zestimate® history
Owner options
List your home for rent
$6,366/mo
Rent Zestimate®
Find your next renter with Zillow Rental Manager. Plus, with online applications, you can quickly screen prospective tenants – for free.
$6,366/mo
Rent Zestimate®
Refinance and save
$14,231/mo
Est. payment
Refinancing to a lower rate could help reduce your monthly payments and save thousands over the life of the loan.
$14,231/mo
Est. payment
Explore your selling options
Work with a Zillow partner agent
Leverage their expertise and Zillow's premium Showcase listings to get your home seen by more buyers.
Get startedList with your own agent
Get your home in front of millions of buyers by listing it on Zillow.
Learn how to do itSell it yourself
Take full control of how buyers see your home on Zillow by listing For Sale by Owner (FSBO).
List your homeWhat's special
Temperature-controlled wine roomWhole-home surround soundStriking chandeliersTimeless architectural presenceCustom finishesExquisitely designed fireplaceCommanding curb appeal
Zillow last checked:
Listing updated:
Listed by:
Honey Guleria DRE #01922322 760-832-2012,
Coldwell Banker Realty
Bought with:
Lucas Coronel, DRE #02075885
Hacienda Agency, Inc.
Source: CRMLS,MLS#: 219142515DA Originating MLS: California Desert AOR & Palm Springs AOR
Originating MLS: California Desert AOR & Palm Springs AORFacts & features
Interior
Bedrooms & bathrooms
- Bedrooms: 4
- Bathrooms: 4
- Full bathrooms: 3
- 3/4 bathrooms: 1
Rooms
- Room types: Bedroom, Den, Entry/Foyer, Family Room, Library, Living Room, Primary Bedroom, Other, Pantry, Retreat, Wine Cellar, Dining Room
Primary bedroom
- Features: Primary Suite
Bedroom
- Features: Bedroom on Main Level
Bathroom
- Features: Linen Closet, Vanity
Other
- Features: Dressing Area
Kitchen
- Features: Granite Counters, Kitchen Island
Other
- Features: Walk-In Closet(s)
Pantry
- Features: Walk-In Pantry
Heating
- Central, Forced Air, Natural Gas, Zoned
Cooling
- Central Air, Zoned
Appliances
- Included: Dishwasher, Gas Cooktop, Gas Oven, Hot Water Circulator, Refrigerator, Range Hood, Vented Exhaust Fan
- Laundry: Laundry Room
Features
- Wet Bar, Breakfast Bar, Built-in Features, Breakfast Area, Crown Molding, Cathedral Ceiling(s), Separate/Formal Dining Room, High Ceilings, Open Floorplan, Recessed Lighting, Storage, Bar, Wired for Sound, Bedroom on Main Level, Dressing Area, Primary Suite, Walk-In Pantry, Wine Cellar, Walk-In Closet(s)
- Flooring: Carpet, Stone
- Windows: Blinds
- Has fireplace: Yes
- Fireplace features: Family Room, Great Room, Primary Bedroom
Interior area
- Total interior livable area: 5,667 sqft
Property
Parking
- Total spaces: 12
- Parking features: Driveway, Garage, Garage Door Opener, On Street
- Attached garage spaces: 4
- Uncovered spaces: 4
Features
- Levels: One
- Stories: 1
- Patio & porch: Covered, Deck, Enclosed
- Has private pool: Yes
- Pool features: Community, In Ground
- Spa features: Community, Heated, In Ground
- Fencing: Block
- Has view: Yes
- View description: Mountain(s)
Lot
- Size: 0.57 Acres
- Features: Back Yard, Drip Irrigation/Bubblers, Front Yard, Landscaped, Sprinklers Timer, Sprinkler System
Details
- Parcel number: 780110002
- Special conditions: Standard
Construction
Type & style
- Home type: SingleFamily
- Architectural style: Mediterranean,Traditional
- Property subtype: Single Family Residence
Materials
- Brick, Stone, Stucco
- Foundation: Slab
- Roof: Clay
Condition
- New construction: No
- Year built: 2007
Utilities & green energy
- Electric: 220 Volts in Garage
- Utilities for property: Cable Available
Community & HOA
Community
- Features: Gated, Pool
- Security: Gated Community, 24 Hour Security
- Subdivision: Griffin Ranch
HOA
- Has HOA: Yes
- Amenities included: Clubhouse, Controlled Access, Fitness Center, Meeting/Banquet/Party Room, Security, Tennis Court(s)
- HOA fee: $610 monthly
- HOA name: Griffin Ranch HOA
Location
- Region: La Quinta
Financial & listing details
- Price per square foot: $379/sqft
- Tax assessed value: $2,100,000
- Annual tax amount: $27,114
- Date on market: 2/2/2026
- Listing terms: Cash,Cash to New Loan,Conventional,1031 Exchange
- Inclusions: can be offered furnished
- Exclusions: Fridge in laundry is excluded and freezers in the garage.
Price history
| Date | Event | Price |
|---|---|---|
| 4/23/2026 | Sold | $2,150,000-6.3%$379/sqft |
Source:  CRMLS #219142515DA Report a problem CRMLS #219142515DA Report a problem | ||
| 4/14/2026 | Pending sale | $2,295,000$405/sqft |
Source:  Greater Palm Springs Realtors #219142515 Report a problem Greater Palm Springs Realtors #219142515 Report a problem | ||
| 3/26/2026 | Contingent | $2,295,000$405/sqft |
Source: Greater Palm Springs Realtors #219142515 Report a problem | ||
| 3/2/2026 | Price change | $2,295,000-4.2%$405/sqft |
Source: Greater Palm Springs Realtors #219142515 Report a problem | ||
| 2/2/2026 | Listed for sale | $2,395,000-0.2%$423/sqft |
Source: Greater Palm Springs Realtors #219142515 Report a problem | ||
| 2/2/2026 | Listing removed | $2,399,000$423/sqft |
Source:  CDAR/ Desert Area MLS #219134624 Report a problem CDAR/ Desert Area MLS #219134624 Report a problem | ||
| 12/11/2025 | Price change | $2,399,000-7.6%$423/sqft |
Source: Greater Palm Springs Realtors #219134624 Report a problem | ||
| 10/8/2025 | Price change | $2,595,000-3.7%$458/sqft |
Source: Greater Palm Springs Realtors #219134624 Report a problem | ||
| 8/30/2025 | Listed for sale | $2,695,000+45.6%$476/sqft |
Source: Greater Palm Springs Realtors #219134624 Report a problem | ||
| 4/3/2008 | Sold | $1,851,000$327/sqft |
Source: Public Record Report a problem | ||
Public tax history
| Year | Property taxes | Tax assessment |
|---|---|---|
| 2025 | $27,114 +4.4% | $2,100,000 +5% |
| 2024 | $25,967 +3.9% | $2,000,000 +4.8% |
| 2023 | $24,998 +9.6% | $1,908,884 +10% |
| 2022 | $22,806 +22.4% | $1,735,349 +23% |
| 2021 | $18,634 +11.8% | $1,410,853 +12% |
| 2020 | $16,670 -41.6% | $1,259,690 -42.2% |
| 2019 | $28,550 +76% | $2,179,122 +78.2% |
| 2018 | $16,220 -1% | $1,223,000 +1.2% |
| 2017 | $16,377 | $1,209,000 -5.8% |
| 2016 | $16,377 -2.4% | $1,283,000 -1.4% |
| 2015 | $16,779 +15.9% | $1,301,000 +18.2% |
| 2014 | $14,482 | $1,101,000 +24.8% |
| 2013 | -- | $882,000 -14.2% |
| 2012 | -- | $1,028,000 -5.4% |
| 2011 | -- | $1,087,000 -3.5% |
| 2010 | -- | $1,127,000 -29.3% |
| 2009 | -- | $1,595,000 +71.7% |
| 2008 | -- | $929,175 +633.7% |
| 2007 | -- | $126,643 |
Find assessor info on the county website
Neighborhood: 92253
Nearby homes
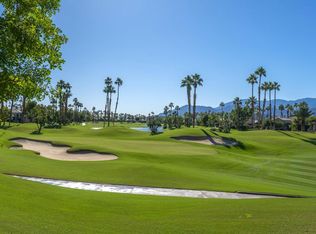
- $565,0003 bd3 ba1.9k sqft54109 Oak Hl, La Quinta, CA 92253Sold
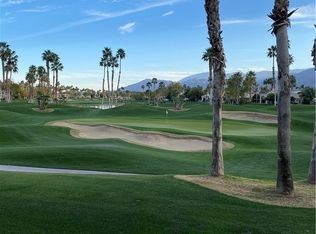
- $545,0002 bd2 ba1.5k sqft54117 Oakhill Rd, La Quinta, CA 92253Sold
- $570,8002 bd3 ba1.9k sqft54113 Oakhill, La Quinta, CA 92253Off Market
- $545,0002 bd2 ba1.5k sqft54117 Oakhill, La Quinta, CA 92253Sold
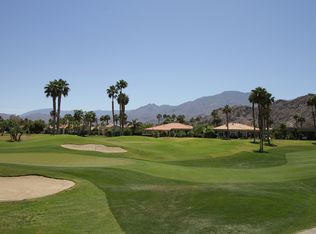
- $442,5002 bd2 ba1.3k sqft54105 Oakhill, La Quinta, CA 92253Off Market
- $550,1002 bd2 ba1.5k sqft54121 Oakhill, La Quinta, CA 92253Off Market
- $511,6002 bd2 ba1.3k sqft54101 Oakhill, La Quinta, CA 92253Off Market
- $885,0003 bd3 ba1.9k sqft54109 Oakhill, La Quinta, CA 92253Sold
Nearby schools
GreatSchools rating
- 5/10Harry S. Truman Elementary SchoolGrades: K-5Distance: 2.3 mi
- 4/10La Quinta Middle SchoolGrades: 6-8Distance: 2.4 mi
- 7/10La Quinta High SchoolGrades: 9-12Distance: 4 mi
Get a cash offer in 3 minutes
Find out how much your home could sell for in as little as 3 minutes with a no-obligation cash offer.
Estimated market value
$2,160,900
Get a cash offer in 3 minutes
Find out how much your home could sell for in as little as 3 minutes with a no-obligation cash offer.
Estimated market value
$2,160,900
- California
- Riverside County
- La Quinta
- 92253
- 54195 Alysheba Dr
Nearby cities
Nearby zip codes
Other La Quinta Topics
