Skip main navigation
Off market
  • $450,800

    54198 Ashley Lauren Dr, Macomb, MI 48042

    3beds
    2baths
    2,032sqft
    SingleFamily
    Built in 1995
    8,400 Square Feet Lot
    $450,800 Zestimate®
    $222/sqft
    $2,672 Estimated rent

    Home value

    $450,800

    $428,000 - $473,000

    $2,672/mo

    Zestimate® history
    Loading
    Loading...

    Owner options

    List your home for rent

    $2,672/mo

    Rent Zestimate®

    Find your next renter with Zillow Rental Manager. Plus, with online applications, you can quickly screen prospective tenants – for free.

    Learn more

    $2,672/mo

    Rent Zestimate®

    Refinance and save

    $2,961/mo

    Est. payment

    Refinancing to a lower rate could help reduce your monthly payments and save thousands over the life of the loan.

    See today's rates

    $2,961/mo

    Est. payment

    Explore your selling options

    Work with a Zillow partner agent

    Leverage their expertise and Zillow's premium Showcase listings to get your home seen by more buyers.

    Get started

    List with your own agent

    Get your home in front of millions of buyers by listing it on Zillow.

    Learn how to do it

    Sell it yourself

    Take full control of how buyers see your home on Zillow by listing For Sale by Owner (FSBO).

    List your home

    What's special

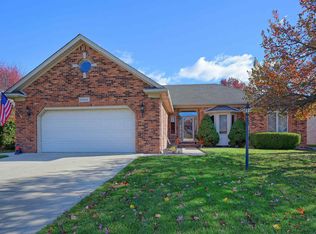
    Move in ready! Single story brick ranch with over 2050 square feet of living area has welcoming warm, neutral tones throughout. Floor finishes in hardwood, tile, and carpeting. 2 car attached garage and finished full basement of over 2000 square feet. Constructed in 1995 for the original and only owners. Quiet, stable neighborhood, low traffic area, exceptional neighbors. 3 bedroom (1 master, walk-in-closet) o Master w/Master bath and walk-in closet o Bedroom 2 with 8.5 foot closet o Bedroom 3 with 7 foot closet 2.5 baths on main floor Great room with vaulted ceiling Office/4th bedroom with 10 foot closet Kitchen/dining area with separate island Laundry/mud room w/utility tub/vanity & cabinets This home includes natural gas/forced air heating and energy efficient central air conditioning. energy saving ceiling fans throughout programmable thermostat casement windows w/screens and low maintenance exterior finish blinds throughout energy saving window tinting home security system natural gas fireplace, masonry construction finished basement with workroom extensive closet/storage space, 2 separate attic storage areas and multiple basement storage closets finished attached garage w/ concealed tool/item storage, LiftMaster ¾ HP belt drive opener programmable lawn sprinkler system brick paver patio low voltage outdoor lighting all rooms/levels wired for cable, TV, internet, phone as desired Recent Updates The roofing on the home was removed and replaced in April, 2014 with dimensional (architectural) shingles. A warranty is included on the roof. The entire main floor has been repainted in neutral tones (no wallpaper), May, 2014 Home and all carpeting has been professionally cleaned in May, 2014, MOVE IN READY! Energy efficient central air conditioning compressor/evaporator, with environmentally friendly Puron® refrigerant - replaced/upgraded, June, 2010 Community/Schools Utica Community School include District Duncan Elementary, Shelby Junior High, Eisenhower High School. Private/Faith-based schools include St. Peter Lutheran Church and School (pre-school thru 8th), Immanuel Lutheran, Trinity Lutheran, Lutheran High School North, Austin Catholic Academy Local Churches include St. Peter Lutheran, Immanuel Lutheran, St. Isidore, St. John Vianny, Kensington Shelby Township (Fall 2014), Heritage Church, VOX, Lakeside Assembly of God Local Retail includes Partridge Creek Mall, Lakeside Mall, M-59 (Hall Road) retail corridor, Kroger Super Center, Meijer, Walmart, Kohls, Home Depot, Lowes, Costco, Sams Club, wide variety of restaurants Resident preferred access to the Macomb Township Recreation and Fitness Center TOP FIVE Michigan small communities in which to live (as rated by Money Magazine) along with Troy, West Bloomfield, Ann Arbor, and neighboring Shelby Township Sale Notes Occupancy: Immediate upon closing GE Microwave, Bosch Dishwasher included The home was professionally appraised (May 2014) at a market value in excess of the price. Property Details County: Macomb Township: Macomb Lot dimension: 70 x 120 School District: Utica Community Schools Ranch homes are in market shortage in this area. If you are interested, please contact us for further information and to arrange for a showing of the home. CALL 586.484.7225 (Voicemail greeting will respond with Creations by Sherry Lynn, please leave your name and contact information for a return call)

    This property is not currently displayed as for sale or rent on Zillow. This may be different from what's on other websites or public sources.
    Facts & features

    Interior

    Bedrooms & bathrooms
    • Bedrooms: 3
    • Bathrooms: 2
    Heating
    • Forced air, Gas
    Cooling
    • Central
    Appliances
    • Included: Dishwasher, Garbage disposal, Microwave
    Features
    • Flooring: Tile, Carpet, Hardwood
    • Basement: Finished
    • Has fireplace: Yes
    Interior area
    • Total interior livable area: 2,032 sqft

    Property

    Parking
    • Parking features: Garage - Attached
    Features
    • Exterior features: Brick
    Lot
    • Size: 8,400 Square Feet
    Details
    • Parcel number: 200808155009

    Construction

    Type & style
    • Home type: SingleFamily
    Materials
    • Roof: Shake / Shingle
    Condition
    • Year built: 1995

    Community & HOA

    HOA
    • Has HOA: Yes
    • HOA fee: $4 monthly
    Location
    • Region: Macomb

    Financial & listing details

    • Price per square foot: $222/sqft
    • Tax assessed value: $425,800
    • Annual tax amount: $4,210

    Price history

    DateEventPrice
    3/24/2021Listing removed--
    Source: Owner Report a problem
    9/15/2014Sold$245,000-1.6%$121/sqft
    Source: Public Record Report a problem
    7/2/2014Listed for sale$249,000+42.2%$123/sqft
    Source: Owner Report a problem
    4/24/1996Sold$175,152$86/sqft
    Source: Public Record Report a problem

    Public tax history

    YearProperty taxesTax assessment
    2025$4,210 +4.8%$212,900 +3.9%
    2024$4,017 +5.2%$205,000 +15.2%
    2023$3,819 +2.7%$177,900 +11%
    2022$3,719 -0.1%$160,300 +3.8%
    2021$3,721 $154,400 +3.3%
    2020$3,721 +9.1%$149,500 +6.6%
    2019$3,410 +2.8%$140,200 +5.6%
    2018$3,316 +27.8%$132,800 +3.6%
    2017$2,595 $128,130 0%
    2016$2,595 $128,150 +4.2%
    2015$2,595 +230.7%$123,040 +17.7%
    2014$785 -77%$104,540
    2013$3,406 $104,540 +2.8%
    2011-- $101,670 -9.4%
    2009-- $112,260 +10.8%
    2001$2,301 +3.6%$101,330 +3.2%
    2000$2,222 $98,190
    Find assessor info on the county website

    Neighborhood: 48042

    Nearby schools

    GreatSchools rating
    Get a cash offer in 3 minutes
    Find out how much your home could sell for in as little as 3 minutes with a no-obligation cash offer.
    Estimated market value
    $450,800
    Get a cash offer in 3 minutes
    Find out how much your home could sell for in as little as 3 minutes with a no-obligation cash offer.
    Estimated market value
    $450,800