Skip main navigation
Off market
  • $569,200

    542 52nd Ter N, St Petersburg, FL 33703

    3beds
    1,995sqft
    Townhouse
    Built in 2016
    -- sqft lot
    $569,200 Zestimate®
    $285/sqft
    $4,665 Estimated rent

    Home value

    $569,200

    $524,000 - $615,000

    $4,665/mo

    Zestimate® history
    Loading
    Loading...

    Owner options

    List your home for rent

    $4,665/mo

    Rent Zestimate®

    Find your next renter with Zillow Rental Manager. Plus, with online applications, you can quickly screen prospective tenants – for free.

    Learn more

    $4,665/mo

    Rent Zestimate®

    Refinance and save

    $3,550/mo

    Est. payment

    Refinancing to a lower rate could help reduce your monthly payments and save thousands over the life of the loan.

    See today's rates

    $3,550/mo

    Est. payment

    Explore your selling options

    Work with a Zillow partner agent

    Leverage their expertise and Zillow's premium Showcase listings to get your home seen by more buyers.

    Get started

    List with your own agent

    Get your home in front of millions of buyers by listing it on Zillow.

    Learn how to do it

    Sell it yourself

    Take full control of how buyers see your home on Zillow by listing For Sale by Owner (FSBO).

    List your home

    What's special

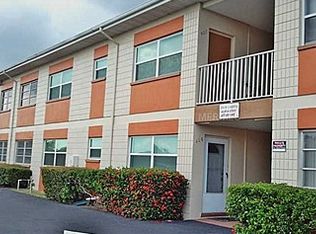
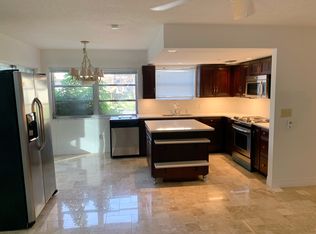
    UNDER CONSTRUCTION - America's #1 Home Builder is proud to offer our BRAND NEW beautiful town home community in St. Petersburg, Colonnade! Conveniently located off 4th Street and 53rd Ave. by Bonefish Grill and Red Mesa. Colonnade Townhomes are within minutes to I-275 and Gandy Bridge, 3 miles N. of Downtown St. Pete! Colonnade offers 3 different SPACIOUS 3 bedroom floor plans with 2 car garages and beautiful barrel tile roofs. Our amenities will include a relaxing outdoor kitchen pavillion with pool, cabanas, hammocks, with fire pit and grill as well as a community park. This 3/2.5/2 Townhome is ALL BLOCK construction. Want an open floor plan....you got it! Our Ashton model floor plan offers a large open kitchen with breakfast bar that overlooks the living/dining room. Kitchen features walk in pantry, plenty of cabinet and counter space with stunning granite countertops throughout, tile backsplash, 42' cabinets with crown molding, all GE stainless steel appliances included. Ceramic Tile on 1st floor and all wet areas, GE top load W/D included. Sliding doors off living area lead to the covered screened lanai where you can sit and relax. Upstairs you will find a big loft living area separating the master bedroom from the 2nd and 3rd bedrooms. HUGE Master bedroom and master bath with dual sinks large stand up shower and walk in closets in all 3 rooms as well as a storage closet under the stairs.

    This property is off market, which means it's not currently listed for sale or rent on Zillow. This may be different from what's available on other websites or public sources.
    Facts & features

    Interior

    Bedrooms & bathrooms
    • Bedrooms: 3
    • Bathrooms: 3
    • Full bathrooms: 2
    • 1/2 bathrooms: 1
    Heating
    • Electric
    Cooling
    • Central
    Appliances
    • Included: Dishwasher, Dryer, Garbage disposal, Microwave, Range / Oven, Refrigerator, Washer
    Features
    • Attic, Inside Utility, Smoke Alarm(S), Walk In Closet, Washer/Dryer Hookup, Tray Ceiling, Radiant Barrier, Thermal Windows, Attic Ventilator
    • Flooring: Tile, Carpet
    • Basement: None
    • Has fireplace: No
    Interior area
    • Total interior livable area: 1,995 sqft

    Property

    Parking
    • Parking features: Garage - Attached
    Features
    • Exterior features: Stucco

    Construction

    Type & style
    • Home type: Townhouse
    • Architectural style: Spanish/Mediterranean, Townhouse
    Materials
    • Roof: Tile
    Condition
    • Year built: 2016

    Community & HOA

    HOA
    • Has HOA: Yes
    • HOA fee: $285 monthly
    Location
    • Region: St Petersburg

    Financial & listing details

    • Price per square foot: $285/sqft
    • Ownership: Fee Simple

    Price history

    DateEventPrice
    1/30/2017Listing removed$335,880$168/sqft
    Source: D R HORTON REALTY LLC #T2848059 Report a problem
    1/13/2017Listed for sale$335,880+2.4%$168/sqft
    Source: D R HORTON REALTY LLC #T2848059 Report a problem
    12/23/2016Sold$327,990-2.3%$164/sqft
    Source: Agent Provided Report a problem
    12/16/2016Price change$335,670-1.5%$168/sqft
    Source: D R HORTON REALTY LLC #T2848059 Report a problem
    11/4/2016Price change$340,670+0.3%$171/sqft
    Source: D R HORTON REALTY LLC #T2848059 Report a problem
    10/31/2016Listed for sale$339,670$170/sqft
    Source: D R HORTON REALTY LLC #T2848059 Report a problem

    Public tax history

    Tax history is unavailable.

    Neighborhood: 33703

    Nearby schools

    GreatSchools rating
    Schools provided by the listing agent
    • Elementary: John M Sexton Elementary-PN
    • Middle: Meadowlawn Middle-PN
    • High: Northeast High-PN

    Source: The MLS. This data may not be complete. We recommend contacting the local school district to confirm school assignments for this home.

    Get a cash offer in 3 minutes
    Find out how much your home could sell for in as little as 3 minutes with a no-obligation cash offer.
    Estimated market value
    $569,200
    Get a cash offer in 3 minutes
    Find out how much your home could sell for in as little as 3 minutes with a no-obligation cash offer.
    Estimated market value
    $569,200