Skip main navigation
Closed
  • $562,000

    542 Ashland Pkwy, Woodstock, GA 30189

    6beds
    4,218sqft
    Single Family Residence, Residential
    Built in 2002
    0.36 Acres Lot
    $633,400 Zestimate®
    $133/sqft
    $3,493 Estimated rent

    Home value

    $633,400

    $602,000 - $665,000

    $3,493/mo

    Zestimate® history
    Loading
    Loading...

    Owner options

    List your home for rent

    $3,493/mo

    Rent Zestimate®

    Find your next renter with Zillow Rental Manager. Plus, with online applications, you can quickly screen prospective tenants – for free.

    Learn more

    $3,493/mo

    Rent Zestimate®

    Refinance and save

    $4,105/mo

    Est. payment

    Refinancing to a lower rate could help reduce your monthly payments and save thousands over the life of the loan.

    See today's rates

    $4,105/mo

    Est. payment

    Explore your selling options

    Work with a Zillow partner agent

    Leverage their expertise and Zillow's premium Showcase listings to get your home seen by more buyers.

    Get started

    List with your own agent

    Get your home in front of millions of buyers by listing it on Zillow.

    Learn how to do it

    Sell it yourself

    Take full control of how buyers see your home on Zillow by listing For Sale by Owner (FSBO).

    List your home

    What's special

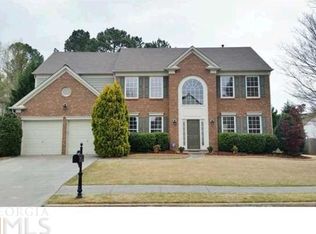
    Welcome to the ideal home in Woodstock - Perfect Blend of Luxury, Space and Convenience! Beautiful 6 bedroom 3.1 baths with Fully Finished Basement Apartment, All New Flooring throughout Home & Basement, All Interior Painted Throughout Home & Trim, Double Height Foyer, Formal Dining Room, Formal Living room or Flex Room that Leads to Private Office or Computer Room, Open Chef's Kitchen with Stainless Steel Appliances & Island, Eat in Kitchen with Open Views to Oversize Family Room with Beautiful Fireplace, Leads to Back Deck with Electric Awning (has stairs down and a Ramp to back yard) Overlooks Beautiful Large Yard with Gardens that bloom with Color All Year, Retreat to Upper Level, has 4 Bedrooms and 2 Full baths, Primary Bedroom is Oversize with Tray Ceilings, Large Primary Bath with Double Sinks, Walk in Shower & Jacuzzi Tub, Oversized Walk-in Closet, Secondary Rooms Very Large with Walk in Closets, Laundry Room is Large with Sink & Cabinets, Secondary Bathtub Was recently Deglazed (looking Brand New) with Double Sinks, Fully Finished Basement is a Dream Come True with 2 Large Bedrooms and a Full Bath, Oversized Living Room, Would be a wonder full Teen Suite or Mother In-law Apartment, Leads to Back yard with Own Entrance to Side Yard with Parking, Master Gardener Lives here Beautiful Flowers that bloom all year with your own Muscadine Grape Vines, Swim/Tennis and Playground, Sidewalks and Streetlight, Swim Team, Great Woodstock Schools, Minutes to Downtown Woodstock and Shopping.

    Zillow last checked:

    Listing updated:

    Listed by:

    Annemarie Johns,

    Atlanta Communities

    Bought with:

    Janet Ruyle, 352433

    Atlanta Communities

    Source: FMLS GA,MLS#: 7256975MLS Logo

    Facts & features

    Interior

    Bedrooms & bathrooms
    • Bedrooms: 6
    • Bathrooms: 4
    • Full bathrooms: 3
    • 1/2 bathrooms: 1
    Rooms
    • Room types: Basement, Computer Room, Game Room, Wine Cellar
    Primary bedroom
    • Features: In-Law Floorplan, Oversized Master, Roommate Floor Plan
    • Level: In-Law Floorplan, Oversized Master, Roommate Floor Plan
    Bedroom
    • Features: In-Law Floorplan, Oversized Master, Roommate Floor Plan
    Primary bathroom
    • Features: Double Vanity, Separate Tub/Shower
    Dining room
    • Features: Separate Dining Room
    Kitchen
    • Features: Cabinets White, Eat-in Kitchen, Kitchen Island, Pantry, Stone Counters, View to Family Room
    Heating
    • Forced Air, Hot Water, Natural Gas
    Cooling
    • Ceiling Fan(s), Central Air
    Appliances
    • Included: Dishwasher, Disposal, Gas Range, Gas Water Heater, Microwave, Refrigerator
    • Laundry: Laundry Room, Sink, Upper Level
    Features
    • Cathedral Ceiling(s), Coffered Ceiling(s), Crown Molding, Double Vanity, Entrance Foyer 2 Story, High Ceilings 9 ft Lower, High Speed Internet, Tray Ceiling(s), Walk-In Closet(s)
    • Flooring: Carpet, Ceramic Tile, Laminate
    • Windows: Double Pane Windows, Insulated Windows
    • Basement: Daylight,Finished,Finished Bath,Full
    • Number of fireplaces: 1
    • Fireplace features: Factory Built
    • Common walls with other units/homes: No Common Walls
    Interior area
    • Total structure area: 4,218
    • Total interior livable area: 4,218 sqft
    • Finished area above ground: 2,792
    • Finished area below ground: 1,426

    Property

    Parking
    • Total spaces: 4
    • Parking features: Garage, Garage Door Opener, Garage Faces Front, Kitchen Level
    • Garage spaces: 2
    Accessibility
    • Accessibility features: None
    Features
    • Levels: Two
    • Stories: 2
    • Patio & porch: Covered, Deck
    • Exterior features: Awning(s), Garden, Private Yard, No Dock
    • Pool features: None
    • Spa features: None
    • Fencing: Back Yard,Fenced,Wood
    • Has view: Yes
    • View description: Trees/Woods
    • Waterfront features: None
    • Body of water: None
    Lot
    • Size: 0.36 Acres
    • Features: Back Yard, Corner Lot, Front Yard, Landscaped, Level
    Details
    • Additional structures: None
    • Parcel number: 15N10B     053
    • Other equipment: None
    • Horse amenities: None

    Construction

    Type & style
    • Home type: SingleFamily
    • Architectural style: Traditional
    • Property subtype: Single Family Residence, Residential
    Materials
    • Brick Front, Cement Siding
    • Foundation: Slab
    • Roof: Composition
    Condition
    • Resale
    • New construction: No
    • Year built: 2002

    Utilities & green energy

    • Electric: 110 Volts, 220 Volts in Laundry
    • Sewer: Public Sewer
    • Water: Public
    • Utilities for property: Cable Available, Electricity Available, Natural Gas Available, Phone Available, Water Available
    Green energy
    • Energy efficient items: Appliances, HVAC, Water Heater
    • Energy generation: None

    Community & HOA

    Community
    • Features: Clubhouse, Homeowners Assoc, Near Schools, Near Shopping, Playground, Pool, Sidewalks, Street Lights, Swim Team, Tennis Court(s)
    • Security: None
    • Subdivision: Brookshire
    HOA
    • Has HOA: Yes
    • HOA fee: $720 annually
    • HOA phone: 678-363-6479
    Location
    • Region: Woodstock

    Financial & listing details

    • Price per square foot: $133/sqft
    • Tax assessed value: $606,890
    • Annual tax amount: $789
    • Date on market: 8/4/2023
    • Cumulative days on market: 14 days
    • Electric utility on property: Yes
    • Road surface type: Paved

    Price history

    DateEventPrice
    10/2/2023Sold$562,000-3.9%$133/sqft
    Source: FMLS GA #7256975 Report a problem
    8/18/2023Pending sale$585,000$139/sqft
    Source: GAMLS #10188775 Report a problem
    8/4/2023Listed for sale$585,000+148.9%$139/sqft
    Source: FMLS GA #7256975 Report a problem
    3/22/2011Sold$235,000+0%$56/sqft
    Source: Public Record Report a problem
    2/19/2011Listed for sale$234,900$56/sqft
    Source: Cassidy & Company Real Estate #03000001 Report a problem
    2/17/2011Pending sale$234,900$56/sqft
    Source: Cassidy & Company Real Estate #03000001 Report a problem
    12/29/2010Listed for sale$234,900+22.3%$56/sqft
    Source: Cassidy & Company Real Estate #03000001 Report a problem
    12/1/2010Sold$192,000-25%$46/sqft
    Source: Public Record Report a problem
    10/12/2004Sold$256,000+10.5%$61/sqft
    Source: Public Record Report a problem
    10/15/2002Sold$231,700$55/sqft
    Source: Public Record Report a problem

    Public tax history

    YearProperty taxesTax assessment
    2025$5,349 +5.2%$242,756 +5.6%
    2024$5,083 +391.1%$229,800 +3.5%
    2023$1,035 +40.1%$222,000 +16.5%
    2022$739 +34.8%$190,600 +16.7%
    2021$548 +0%$163,360 +11.6%
    2020$548 +0.8%$146,400 +6.4%
    2019$544 -2.5%$137,600 -58.4%
    2018$558 -2.8%$330,500 +7.3%
    2017$574 -2.7%$308,000 +8.1%
    2016$589 $285,000 +8.7%
    2015$589 -75.5%$262,100 +8.6%
    2014$2,409 +2%$241,400 +5.2%
    2013$2,362 +6.6%$229,500 +7.1%
    2012$2,216 -6%$214,300 -5.1%
    2011$2,357 +3.5%$225,700 +145.5%
    2010$2,276 +3%$91,920 -2.5%
    2009$2,210 +9.3%$94,320 -2.2%
    2008$2,021 -1.6%$96,480 -1.4%
    2007$2,055 -1.9%$97,840 -0.8%
    2006$2,095 -2.4%$98,600 +0.2%
    2005$2,147 $98,440 -54.8%
    2004-- $217,700 -3.9%
    2003-- $226,600 +1248.8%
    2002$424 $16,800
    Find assessor info on the county website

    Neighborhood: 30189

    Nearby schools

    GreatSchools rating
    Schools provided by the listing agent
    • Elementary: Woodstock
    • Middle: Woodstock
    • High: Woodstock

    Source: FMLS GA. This data may not be complete. We recommend contacting the local school district to confirm school assignments for this home.

    Get a cash offer in 3 minutes
    Find out how much your home could sell for in as little as 3 minutes with a no-obligation cash offer.
    Estimated market value
    $633,400
    Get a cash offer in 3 minutes
    Find out how much your home could sell for in as little as 3 minutes with a no-obligation cash offer.
    Estimated market value
    $633,400