Skip main navigation
Off market
Street View
  • $329,200

    542 Austin Dr, Truesdale, MO 63380

    3beds
    1,500sqft
    SingleFamily
    Built in 2019
    8,712 Square Feet Lot
    $329,200 Zestimate®
    $219/sqft
    $1,886 Estimated rent

    Home value

    $329,200

    $313,000 - $346,000

    $1,886/mo

    Zestimate® history
    Loading
    Loading...

    Owner options

    List your home for rent

    $1,886/mo

    Rent Zestimate®

    Find your next renter with Zillow Rental Manager. Plus, with online applications, you can quickly screen prospective tenants – for free.

    Learn more

    $1,886/mo

    Rent Zestimate®

    Refinance and save

    $2,023/mo

    Est. payment

    Refinancing to a lower rate could help reduce your monthly payments and save thousands over the life of the loan.

    See today's rates

    $2,023/mo

    Est. payment

    Explore your selling options

    Work with a Zillow partner agent

    Leverage their expertise and Zillow's premium Showcase listings to get your home seen by more buyers.

    Get started

    List with your own agent

    Get your home in front of millions of buyers by listing it on Zillow.

    Learn how to do it

    Sell it yourself

    Take full control of how buyers see your home on Zillow by listing For Sale by Owner (FSBO).

    List your home

    What's special

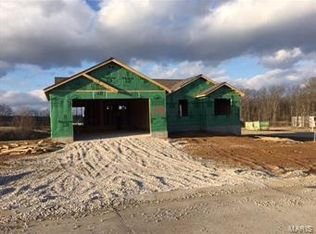
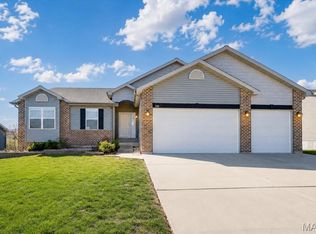
    READY TO MOVE IN!! BRAND NEW CONSTRUCTION - CRAFTSMAN STYLE CUSTOM RANCH HOME *BACKS TO TREES FOR AWESOME PRIVACY* Open Concept 3 Bedroom, 2 Bath Ranch w/Vaulted Ceiling in Family Room & Coffered Ceiling in Master. UPGRADES INCLUDE: GRANITE KITCHEN COUNTERS, Fabulous Flooring Throughout, Fully Cased Windows, Arched entry, Pocket Doors, High End Lighting, Rounded Corners, Ceiling Fans in Great Room & Master, Luxury Master Suite w/Dual Sinks, Adult Height Vanities, 2 Add'l Large Bedrooms, High End Fixtures & Hardware. Walk in Closet, Eat-In Kitchen w/Island, Wooden Kitchen Cabinets, Stainless/Black Dishwasher, Microwave & Electric Stove/Oven Combo, and Double Garage Door Opener. WALKOUT BASEMENT W/ROUGH-IN FOR FULL BATH IN BASEMENT & EGRESS WINDOWS FOR TWO EXTRA BEDROOMS. NOTE: ADD'L OPTIONS AVAILABLE THAT CAN BE ADDED PRIOR TO CLOSING: Awesome Deck, Finish WALK-OUT Lower Level With Family Room, 2 Add'l bedrooms, 3rd Full Bath **Call for DETAILS & PRICING OF OPTIONS*

    This property is off market, which means it's not currently listed for sale or rent on Zillow. This may be different from what's available on other websites or public sources.

    Facts & features

    Interior

    Bedrooms & bathrooms
    • Bedrooms: 3
    • Bathrooms: 2
    • Full bathrooms: 2
    • Main level bathrooms: 2
    • Main level bedrooms: 3
    Heating
    • Forced air, Electric
    Cooling
    • Central
    Appliances
    • Included: Microwave
    • Laundry: Main Level
    Features
    • Ceiling Fan(s), Walk-In Closet(s), Vaulted Ceiling(s), Coffered Ceiling(s), Entrance Foyer, High Speed Conn., Family Room
    • Flooring: Carpet
    • Doors: Panel Door(s), Sliding Glass Doors
    • Windows: Insulated Windows, Some Tilt-In Windows
    • Basement: Unfinished, Walk-Out Access, 8 ft + pour
    Interior area
    • Structure area source: Builder
    • Total interior livable area: 1,500 sqft
    • Finished area below ground: 0

    Property

    Parking
    • Total spaces: 2
    • Parking features: Garage - Attached
    Features
    • Patio & porch: Patio, Covered Porch
    • Exterior features: Vinyl
    Lot
    • Size: 8,712 Square Feet
    • Features: Sidewalks, Cul-de-Sac, Backs to Trees/Woods
    Details
    • Parcel number: 05220400008015000
    • Special conditions: Sale

    Construction

    Type & style
    • Home type: SingleFamily
    • Architectural style: Ranch, 1 STORY
    Materials
    • Frame
    • Foundation: Concrete
    • Roof: Composition
    Condition
    • Year built: 2019

    Utilities & green energy

    • Sewer: Public
    • Water: Public

    Community & HOA

    Community
    • Security: Smoke Detector(s)
    Location
    • Region: Truesdale

    Financial & listing details

    • Price per square foot: $219/sqft
    • Tax assessed value: $202,856
    • Annual tax amount: $2,612

    Price history

    DateEventPrice
    1/30/2017Sold--
    Source: MARIS #16030499 Report a problem

    Public tax history

    YearProperty taxesTax assessment
    2024$2,612 +0.7%$38,543
    2023$2,595 +8.2%$38,543 +8%
    2022$2,399 $35,688
    2021-- $35,688 +27.9%
    2020-- $27,905 +512%
    2019-- $4,560
    2017-- $4,560
    2016-- $4,560 +26723.5%
    2015-- $17
    Find assessor info on the county website

    Neighborhood: 63380

    Nearby schools

    GreatSchools rating
    Schools provided by the listing agent
    • Elementary: Warrior Ridge Elem.
    • Middle: Black Hawk Middle
    • High: Warrenton High
    • District: Warren Co. R-III

    Source: The MLS. This data may not be complete. We recommend contacting the local school district to confirm school assignments for this home.

    Get a cash offer in 3 minutes
    Find out how much your home could sell for in as little as 3 minutes with a no-obligation cash offer.
    Estimated market value
    $329,200
    Get a cash offer in 3 minutes
    Find out how much your home could sell for in as little as 3 minutes with a no-obligation cash offer.
    Estimated market value
    $329,200