Skip main navigation
Sold for $349,000
  • $349,000

    542 BLACK LION DRIVE NE, ST PETERSBURG, FL 33716

    3beds
    1,343sqft
    Townhouse
    Built in 2002
    1,573 Square Feet Lot
    $346,700 Zestimate®
    $260/sqft
    $2,806 Estimated rent

    Home value

    $346,700

    $319,000 - $378,000

    $2,806/mo

    Zestimate® history
    Loading
    Loading...

    Owner options

    List your home for rent

    $2,806/mo

    Rent Zestimate®

    Find your next renter with Zillow Rental Manager. Plus, with online applications, you can quickly screen prospective tenants – for free.

    Learn more

    $2,806/mo

    Rent Zestimate®

    Refinance and save

    $2,723/mo

    Est. payment

    Refinancing to a lower rate could help reduce your monthly payments and save thousands over the life of the loan.

    See today's rates

    $2,723/mo

    Est. payment

    Explore your selling options

    Work with a Zillow partner agent

    Leverage their expertise and Zillow's premium Showcase listings to get your home seen by more buyers.

    Get started

    List with your own agent

    Get your home in front of millions of buyers by listing it on Zillow.

    Learn how to do it

    Sell it yourself

    Take full control of how buyers see your home on Zillow by listing For Sale by Owner (FSBO).

    List your home

    What's special

    Outdoor privacyUpdated featuresSpacious floor planMultiple storage closetsWell-maintained hvac systemStainless steel kitchen appliancesFully fenced backyard
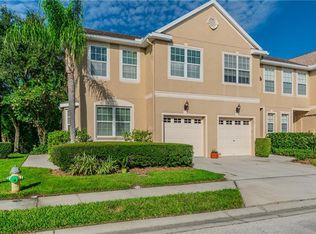
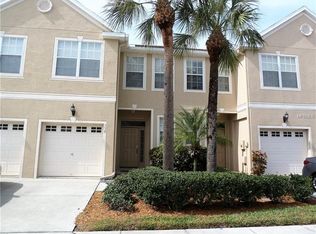
    Located in the Wyngate at Brighton Bay community in St. Petersburg, this townhome offers a functional layout, recent updates, and a private outdoor setting. A notable feature is the fully fenced backyard, which backs to a preserve area with no rear neighbors, providing added privacy and peaceful views. The property includes recent improvements such as a roof replacement in 2021 and stainless steel kitchen appliances installed in 2022. The home also features a well-maintained HVAC system and an electric vehicle charging outlet in the garage. The interior offers a spacious floor plan with multiple storage closets and a screened patio overlooking the preserve. The outdoor space is enhanced by the fenced yard, creating a comfortable area for everyday use. Community amenities include a swimming pool, tennis and pickleball courts, basketball court, sand volleyball court, playground, and walking paths around community ponds. The HOA fee is comparatively low for a three-bedroom townhome in the area. The property is located outside of a designated flood zone and provides convenient access to major roadways, including I-275 and the Gandy Bridge, with connections to downtown St. Petersburg, Tampa, Clearwater, and Gulf Coast beaches. Tampa International Airport and St. Pete–Clearwater International Airport are also nearby. This home offers a combination of updated features, outdoor privacy, and a central Tampa Bay location. Schedule your private showing today.

    Zillow last checked:

    Listing updated:

    Listed by:

    Lei Cheng 813-401-0576,

    SERVICE NEAR REALTY 813-401-0576

    Bought with:

    Dani Zarzycki, 3218791

    LUXURY & BEACH REALTY INC

    Source: Stellar MLS,MLS#: TB8494029MLS LogoOriginating MLS: Suncoast Tampa

    Facts & features

    Interior

    Bedrooms & bathrooms
    • Bedrooms: 3
    • Bathrooms: 3
    • Full bathrooms: 2
    • 1/2 bathrooms: 1
    Primary bedroom
    • Features: Walk-In Closet(s)
    • Level: Second
    Bedroom 1
    • Features: Built-in Closet
    • Level: Second
    Bedroom 2
    • Features: Built-in Closet
    • Level: Second
    Primary bathroom
    • Level: Second
    Bathroom 1
    • Level: Second
    Kitchen
    • Level: First
    Living room
    • Level: First
    Heating
    • Central, Electric
    Cooling
    • Central Air
    Appliances
    • Included: Dishwasher, Disposal, Dryer, Microwave, Other, Range, Refrigerator, Washer
    • Laundry: Laundry Room
    Features
    • Ceiling Fan(s), Living Room/Dining Room Combo, Open Floorplan, Thermostat, Walk-In Closet(s)
    • Flooring: Ceramic Tile, Luxury Vinyl
    • Doors: Sliding Doors
    • Has fireplace: No
    Interior area
    • Total structure area: 1,343
    • Total interior livable area: 1,343 sqft

    Property

    Parking
    • Total spaces: 1
    • Parking features: Garage - Attached
    • Attached garage spaces: 1
    Features
    • Levels: Two
    • Stories: 2
    • Exterior features: Irrigation System, Lighting, Other, Sidewalk
    Lot
    • Size: 1,573 Square Feet
    Details
    • Parcel number: 173017114070060172
    • Special conditions: None

    Construction

    Type & style
    • Home type: Townhouse
    • Property subtype: Townhouse
    Materials
    • Block, Concrete, Other, Stucco
    • Foundation: Concrete Perimeter, Slab
    • Roof: Other,Shingle
    Condition
    • New construction: No
    • Year built: 2002

    Utilities & green energy

    • Sewer: Public Sewer
    • Water: Public
    • Utilities for property: Electricity Connected, Other, Sewer Connected, Water Connected

    Community & HOA

    Community
    • Features: Association Recreation - Owned, Community Mailbox, Deed Restrictions, Park, Playground, Pool, Sidewalks, Tennis Court(s)
    • Pet fee: $0 monthly
    • Subdivision: BRIGHTON BAY
    HOA
    • Has HOA: No
    • Services included: Community Pool, Maintenance Structure, Maintenance Grounds, Recreational Facilities
    • HOA fee: $265 monthly
    • HOA name: Doug Higley
    • HOA phone: 727-866-3115
    • Second HOA name: Brighton Bay PBM
    Location
    • Region: Saint Petersburg

    Financial & listing details

    • Price per square foot: $260/sqft
    • Tax assessed value: $293,545
    • Annual tax amount: $3,380
    • Date on market: 4/15/2026
    • Cumulative days on market: 4 days
    • Listing terms: Cash,Conventional,FHA,VA Loan
    • Ownership: Fee Simple
    • Total actual rent: 0
    • Electric utility on property: Yes
    • Road surface type: Asphalt, Other, Paved

    Price history

    DateEventPrice
    5/22/2026Sold$349,000$260/sqft
    Source: Stellar MLS #TB8494029 Report a problem
    4/27/2026Pending sale$349,000$260/sqft
    Source: Stellar MLS #TB8494029 Report a problem
    4/22/2026Listed for sale$349,000$260/sqft
    Source: Stellar MLS #TB8494029 Report a problem
    4/19/2026Pending sale$349,000$260/sqft
    Source: Stellar MLS #TB8494029 Report a problem
    4/16/2026Listed for sale$349,000-3.9%$260/sqft
    Source: Stellar MLS #TB8494029 Report a problem
    6/18/2025Sold$363,000-3.2%$270/sqft
    Source: Stellar MLS #TB8366081 Report a problem
    4/25/2025Pending sale$375,000$279/sqft
    Source: Stellar MLS #TB8366081 Report a problem
    4/17/2025Listed for sale$375,000+66.7%$279/sqft
    Source: Stellar MLS #TB8366081 Report a problem
    5/17/2018Sold$225,000-2.1%$168/sqft
    Source: Public Record Report a problem
    3/23/2018Pending sale$229,900$171/sqft
    Source: RE/MAX METRO #U7851203 Report a problem
    3/12/2018Listed for sale$229,900+7%$171/sqft
    Source: RE/MAX METRO #U7851203 Report a problem
    12/20/2016Listing removed$1,500+7.1%$1/sqft
    Source: Owner Report a problem
    1/1/2015Listing removed$1,400$1/sqft
    Source: Owner Report a problem
    12/4/2014Listed for rent$1,400$1/sqft
    Source: Owner Report a problem
    2/28/2005Sold$214,900+39.2%$160/sqft
    Source: Public Record Report a problem
    11/27/2002Sold$154,400$115/sqft
    Source: Public Record Report a problem

    Public tax history

    YearProperty taxesTax assessment
    2025$3,381 +5.8%$212,320 +2.9%
    2024$3,197 +2%$206,336 +3%
    2023$3,134 +3%$200,326 +3%
    2022$3,044 -1.1%$194,491 +3%
    2021$3,076 +0.1%$188,826 +1.4%
    2020$3,074 +2.1%$186,219 +2.3%
    2019$3,011 $182,032 +4%
    2018$3,011 -17.1%$175,006 +6.3%
    2017$3,631 +15%$164,699 +6.8%
    2016$3,158 +7%$154,148 +8.5%
    2015$2,951 +15.4%$142,050 +27%
    2014$2,558 +4%$111,813 +5.1%
    2013$2,459 -4.7%$106,415 -4.7%
    2012$2,580 $111,688 -4.5%
    2011-- $116,973 +2.2%
    2010-- $114,472 -19.2%
    2009-- $141,647 -20.9%
    2008$2,983 $179,100 -7.8%
    2007-- $194,340 +27.6%
    2005-- $152,300 +10.4%
    2004$2,598 +1.8%$137,900 +6.5%
    2003$2,552 +873.4%$129,500 +661.8%
    2002$262 $17,000 +60.4%
    2001$262 $10,600
    Find assessor info on the county website

    Neighborhood: Wyngate Townhomes

    Nearby schools

    GreatSchools rating
    Schools provided by the listing agent
    • Elementary: Sawgrass Lake Elementary-PN
    • Middle: Fitzgerald Middle-PN
    • High: Pinellas Park High-PN

    Source: Stellar MLS. This data may not be complete. We recommend contacting the local school district to confirm school assignments for this home.

    Get a cash offer in 3 minutes
    Find out how much your home could sell for in as little as 3 minutes with a no-obligation cash offer.
    Estimated market value
    $346,700
    Get a cash offer in 3 minutes
    Find out how much your home could sell for in as little as 3 minutes with a no-obligation cash offer.
    Estimated market value
    $346,700