Built in 2021, this waterfront home on Smith Lake offers 3 bedrooms, 2 full baths, deep year round water, and approximately 103' of water frontage. The low-maintenance Hardie Plank exterior, metal roof, additional storage under the porch, and fenced backyard make this property ideal for full-time living or a weekend retreat. Inside, the open floor plan features abundant kitchen cabinetry, a large island with bar seating, stainless steel gas range, luxury vinyl plank flooring, high ceilings, and crown molding throughout. The spacious primary suite includes a walk-in closet and an ensuite bath with a double vanity, vessel soaking tub, and large tiled walk-in shower. Enjoy lake views from the covered back porch featuring Trex decking overlooking the water. The private dock includes a single boat slip and swim deck for convenient access to beautiful Smith Lake. Conveniently located in the Jasper area, this property combines modern construction with comfortable waterfront living.
For sale
Price cut: $25.1K (8/17)
$599,900
542 Bluff Way Dr, Jasper, AL 35503
3beds
2,139sqft
Single Family Residence
Built in 2021
0.9 Acres Lot
$-- Zestimate®
$280/sqft
$-- HOA
What's special
- 44 days |
- 931 |
- 48 |
Likely to sell faster than
Zillow last checked:
Listing updated:
Listed by:
Jamie Oliver 256-507-0828,
Keller Williams-Jasper
Source: GALMLS,MLS#: 21458717
Facts & features
Interior
Bedrooms & bathrooms
- Bedrooms: 3
- Bathrooms: 2
- Full bathrooms: 2
Rooms
- Room types: Bedroom, Dining Room, Bathroom, Kitchen, Master Bathroom, Master Bedroom
Primary bedroom
- Level: First
Bedroom 1
- Level: First
Bedroom 2
- Level: First
Primary bathroom
- Level: First
Bathroom 1
- Level: First
Dining room
- Level: First
Kitchen
- Features: Laminate Counters, Kitchen Island
- Level: First
Living room
- Level: First
Basement
- Area: 0
Heating
- Central, Electric
Cooling
- Central Air, Electric
Appliances
- Included: Dishwasher, Disposal, Microwave, Self Cleaning Oven, Refrigerator, Stainless Steel Appliance(s), Stove-Gas, Electric Water Heater
- Laundry: Electric Dryer Hookup, Washer Hookup, Main Level, Laundry Room, Laundry (ROOM), Yes
Features
- Recessed Lighting, High Ceilings, Crown Molding, Smooth Ceilings, Soaking Tub, Separate Shower, Tub/Shower Combo, Walk-In Closet(s)
- Flooring: Laminate, Tile
- Basement: Crawl Space
- Attic: Pull Down Stairs,Yes
- Has fireplace: No
Interior area
- Total interior livable area: 2,139 sqft
- Finished area above ground: 2,139
- Finished area below ground: 0
Video & virtual tour
Property
Parking
- Parking features: Driveway, Parking (MLVL)
- Has uncovered spaces: Yes
Features
- Levels: One
- Stories: 1
- Patio & porch: Covered (DECK), Deck
- Exterior features: Dock
- Pool features: None
- Fencing: Fenced
- Has water view: Yes
- Water view: Water
- On waterfront: Yes
- Waterfront features: Waterfront
- Body of water: Smith Lake
- Frontage length: 103
Lot
- Size: 0.9 Acres
Details
- Parcel number: 671905160200018.009
- Special conditions: N/A
Construction
Type & style
- Home type: SingleFamily
- Property subtype: Single Family Residence
Materials
- Brick Over Foundation, HardiPlank Type
Condition
- Year built: 2021
Utilities & green energy
- Sewer: Septic Tank
- Water: Public
Community & HOA
Community
- Features: Boats-Motorized Allowed, Fishing, Water Access
- Subdivision: None
Location
- Region: Jasper
Financial & listing details
- Price per square foot: $280/sqft
- Tax assessed value: $385,380
- Price range: $599.9K - $599.9K
- Date on market: 7/10/2026
- Road surface type: Paved
Estimated market value
Not available
Estimated sales range
Not available
Not available
Price history
| Date | Event | Price |
|---|---|---|
| 8/17/2026 | Price change | $599,900-4%$280/sqft |
Source:  GALMLS #21458717 Report a problem GALMLS #21458717 Report a problem | ||
| 7/13/2026 | Listed for sale | $625,000+31.6%$292/sqft |
Source: GALMLS #21458717 Report a problem | ||
| 12/27/2021 | Sold | $475,000$222/sqft |
Source: Public Record Report a problem | ||
Public tax history
| Year | Property taxes | Tax assessment |
|---|---|---|
| 2024 | -- | $38,540 +7.7% |
| 2023 | $754 -57.9% | $35,780 -44.1% |
| 2022 | $1,793 +448.3% | $64,040 +174.1% |
| 2021 | $327 +5.2% | $23,360 +110.5% |
| 2020 | $311 | $11,100 +10.3% |
| 2018 | -- | $10,060 -90% |
| 2017 | -- | $100,480 |
| 2016 | $196 | $100,480 -6.3% |
| 2015 | $196 -58.9% | $107,280 +16.9% |
| 2014 | $477 | $91,800 |
Find assessor info on the county website
Monthly payment
Est. payment
Payment breakdown
Explore the cost of this home by adjusting the details. Changes won't be saved.Climate risks
Neighborhood: 35503
Getting around
0 / 100
Car-DependentNearby schools
GreatSchools rating
- 4/10Double Springs Elementary SchoolGrades: PK-4Distance: 12.4 mi
- 6/10Winston County High SchoolGrades: 8-12Distance: 13.2 mi
- 8/10Double Springs Middle SchoolGrades: 5-7Distance: 13.3 mi
Schools provided by the listing agent
- Elementary: Meek
- Middle: Meek
- High: Meek
Source: GALMLS. This data may not be complete. We recommend contacting the local school district to confirm school assignments for this home.
- $760,0005 bd3 ba2k sqft556 Bluff Way Dr, Jasper, AL 35503Sold
- $545,300-- bd1 ba2.2k sqft37 County Road 4105, Jasper, AL 35503Off Market
- $299,0002 bd3 ba1.7k sqft572 Bluff Way Dr, Jasper, AL 35503Sold

- $586,200-- bd1 ba2k sqft502 Bluff Way Dr, Jasper, AL 35503Off Market
- $165,0004 bd2 ba1.4k sqft495 Bluff Way Dr, Jasper, AL 35503Sold
- $14,800-- bd1 ba728 sqft505 Bluff Way Dr, Jasper, AL 35503Off Market
- $659,4004 bd3 ba2.5k sqft117 County Road 4105, Jasper, AL 35503Off Market
- $6,3001.5 acres117 County Road 4105, Jasper, AL 35503Off Market
A local agent can set up tours, give advice and negotiate with sellers.
Similar homes
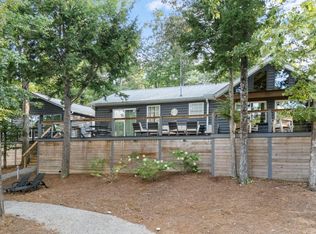
- $599,0003 bd2 ba1.5k sqft154 Summer Place Ln, Arley, AL 35541For Sale
 MLS ID #26-1577, Justin Dyar, Lake Homes Realty. Walker County Area MLS
 - $359,9003 bd2 ba1.8k sqft93 Randolph Cv, Jasper, AL 35503New Construction
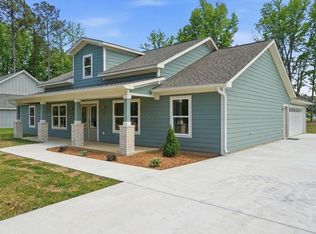 MLS ID #26-674, Jay Barrett, RealtySouth The Harbin Company. Walker County Area MLS
 - $799,0003 bd2 ba2.9k sqft64 Pinedale Shores Rd, Jasper, AL 35503For Sale
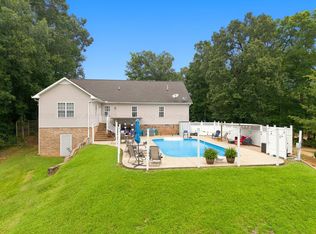 MLS ID #26-1605, Justin Dyar, Lake Homes Realty. Walker County Area MLS
 - $359,9003 bd2 ba1.8k sqft25 Randolph Cv, Jasper, AL 35503New Construction
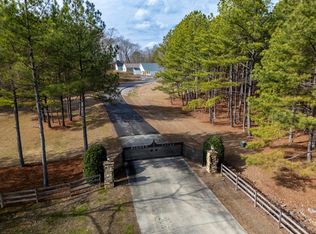 MLS ID #26-101, Jay Barrett, RealtySouth The Harbin Company. Walker County Area MLS
 - $499,9004 bd4 ba2.7k sqft1803 Brown Dr, Jasper, AL 35503For SaleMLS ID #26-1670, Jay Barrett, RealtySouth The Harbin Company. Walker County Area MLS
- $325,0004 bd3 ba2.6k sqft134 County Road 4101, Jasper, AL 35503For SaleMLS ID #26-668, Kathy Cooner, RealtySouth The Harbin Company. Walker County Area MLS
- $359,9003 bd2 ba1.7k sqft3494 Bird Farm Rd, Jasper, AL 35503New ConstructionMLS ID #26-1254, Jacob Chad Kilgore, Joseph Carter Realty-Lake and Local. Walker County Area MLS
- $569,9003 bd4 ba2.7k sqftSpectrum, Jasper, AL 35503For Sale
 MLS ID #21451097, DEANNA PARRISH, Magnolia Land & Homes LLC. GALMLS
 - $899,0004 bd3 ba2.6k sqft187 County Road 3989, Jasper, AL 35503For SaleMLS ID #25-1547, Justin Dyar, Lake Homes Realty. Walker County Area MLS
- $549,0002 bd2 ba1.4k sqft167 Fall City Rd, Double Springs, AL 35553For SaleMLS ID #26-1580, Justin Dyar, Lake Homes Realty. Walker County Area MLS
- $361,9003 bd2 ba1.8k sqft87 Randolph Cv, Jasper, AL 35503New ConstructionMLS ID #26-673, Jay Barrett, RealtySouth The Harbin Company. Walker County Area MLS
- $585,0004 bd3 ba3.2k sqft1009 Brakefield Dairy Rd, Jasper, AL 35503New ConstructionMLS ID #25-1177, Brian Lee Alexander, White Pepper Smith Lake. Walker County Area MLS
- $624,0002 bd2 ba1.8k sqft1162 County Road 25, Bremen, AL 35033For SaleMLS ID #530814, Connie Teems. Strategic MLS Alliance
- $680,0003 bd2 ba1.9k sqft450 County Road 363, Crane Hill, AL 35053For SaleMLS ID #530734, Leah Heis. Strategic MLS Alliance
- $338,9003 bd2 ba1.7k sqft99 Randolph Cv, Jasper, AL 35503New ConstructionMLS ID #26-675, Jay Barrett, RealtySouth The Harbin Company. Walker County Area MLS
- $344,9003 bd2 ba1.7k sqft17 Randolph Cv, Jasper, AL 35503New ConstructionMLS ID #26-100, Jay Barrett, RealtySouth The Harbin Company. Walker County Area MLS
- $650,0004 bd2 ba2.2k sqft922 County Road 3926, Arley, AL 35541For SaleMLS ID #26-456, Justin Dyar, Lake Homes Realty. Walker County Area MLS
- $699,0003 bd2 ba1.7k sqft671 S Pointe Dr, Arley, AL 35541For SaleMLS ID #26-1214, Sally Williams, Joseph Carter Realty. Walker County Area MLS
- $599,0003 bd3 ba2k sqft741 County Road 885, Crane Hill, AL 35053For SaleMLS ID #26-1088, Justin Dyar, Lake Homes Realty. Walker County Area MLS
- $699,9003 bd3 ba2.1k sqft371 Emmons Dr, Arley, AL 35541For SaleMLS ID #26-43, Macy Hinds, Joseph Carter Realty. Walker County Area MLS
