Welcome to your home oasis! This beautiful 5 bed, 4 full bath home sets on 1 acre with a park like setting. The backyard is something out of a dream! Large HEATED pool (with automatic cover and fountains), firepit, basketball court, AND an in-ground trampoline! The pool has a brand new pump and the roof and gutters are only 2 years old, providing years of worry free living. 2 master suites, 1 on the main level and 1 on the second level with 3 other large bedrooms. The basement is prime for a game room. With a perimeter drain in place and a brand new sump pump, the basement provides a great getaway space. So many great features in this home, but nothing beats your very own backyard vacation! Come see your forever home!
Sold
$775,000
542 Braeside North Dr, Indianapolis, IN 46260
5beds
5,088sqft
Residential, Single Family Residence
Built in 1956
1.05 Acres Lot
$831,100 Zestimate®
$152/sqft
$4,064 Estimated rent
Home value
$831,100
$706,000 - $964,000
$4,064/mo
Zestimate® history
Owner options
List your home for rent
$4,064/mo
Rent Zestimate®
Find your next renter with Zillow Rental Manager. Plus, with online applications, you can quickly screen prospective tenants – for free.
$4,064/mo
Rent Zestimate®
Refinance and save
$3,896/mo
Est. payment
Refinancing to a lower rate could help reduce your monthly payments and save thousands over the life of the loan.
$3,896/mo
Est. payment
Explore your selling options
Work with a Zillow partner agent
Leverage their expertise and Zillow's premium Showcase listings to get your home seen by more buyers.
Get startedList with your own agent
Get your home in front of millions of buyers by listing it on Zillow.
Learn how to do itSell it yourself
Take full control of how buyers see your home on Zillow by listing For Sale by Owner (FSBO).
List your homeWhat's special
Brand new sump pumpLarge heated poolPerimeter drainBrand new pumpBasketball courtIn-ground trampolineAutomatic cover
Zillow last checked:
Listing updated:
Listed by:
Devan Lunceford 812-230-6651,
Totalis Real Estate Solutions,
John Connor
Bought with:
Tatiana Van Braeckel
Maywright Property Co.
Source: MIBOR as distributed by MLS GRID,MLS#: 22059475
Facts & features
Interior
Bedrooms & bathrooms
- Bedrooms: 5
- Bathrooms: 4
- Full bathrooms: 4
- Main level bathrooms: 2
- Main level bedrooms: 3
Primary bedroom
- Level: Upper
- Area: 400 Square Feet
- Dimensions: 20 x 20
Bedroom 2
- Level: Upper
- Area: 100 Square Feet
- Dimensions: 10 x 10
Bedroom 3
- Level: Main
- Area: 144 Square Feet
- Dimensions: 12 x 12
Bedroom 4
- Level: Main
- Area: 144 Square Feet
- Dimensions: 12 x 12
Bedroom 5
- Level: Main
- Area: 144 Square Feet
- Dimensions: 12 x 12
Dining room
- Level: Main
- Area: 100 Square Feet
- Dimensions: 10 x 10
Kitchen
- Level: Main
- Area: 240 Square Feet
- Dimensions: 12 x 20
Laundry
- Level: Main
- Area: 160 Square Feet
- Dimensions: 8 x 20
Living room
- Level: Main
- Area: 400 Square Feet
- Dimensions: 20 x 20
Heating
- Natural Gas
Cooling
- Central Air
Appliances
- Included: Gas Cooktop, Dishwasher, Dryer, Disposal, Gas Water Heater
Features
- Attic Pull Down Stairs, Double Vanity, Hardwood Floors, Eat-in Kitchen
- Flooring: Hardwood
- Has basement: Yes
- Attic: Pull Down Stairs
- Number of fireplaces: 2
- Fireplace features: Basement, Family Room
Interior area
- Total structure area: 5,088
- Total interior livable area: 5,088 sqft
- Finished area below ground: 0
Property
Parking
- Total spaces: 2
- Parking features: Attached
- Attached garage spaces: 2
Features
- Levels: Two
- Stories: 2
- Pool features: Heated, In Ground, Pool Cover
Lot
- Size: 1.05 Acres
Details
- Parcel number: 490315101049000800
- Horse amenities: None
Construction
Type & style
- Home type: SingleFamily
- Architectural style: Traditional
- Property subtype: Residential, Single Family Residence
Materials
- Brick, Cement Siding
- Foundation: Block
Condition
- New construction: No
- Year built: 1956
Utilities & green energy
- Water: Public
Community & HOA
Community
- Subdivision: Spring Mill Woods
HOA
- Has HOA: No
Location
- Region: Indianapolis
Financial & listing details
- Price per square foot: $152/sqft
- Tax assessed value: $672,200
- Annual tax amount: $8,030
- Date on market: 8/28/2025
- Cumulative days on market: 39 days
Price history
| Date | Event | Price |
|---|---|---|
| 12/1/2025 | Sold | $775,000-3%$152/sqft |
Source:  MIBOR as distributed by MLS GRID #22059475 Report a problem MIBOR as distributed by MLS GRID #22059475 Report a problem | ||
| 10/5/2025 | Pending sale | $799,000$157/sqft |
Source: MIBOR as distributed by MLS GRID #22059475 Report a problem | ||
| 9/11/2025 | Price change | $799,000-3%$157/sqft |
Source: MIBOR as distributed by MLS GRID #22059475 Report a problem | ||
| 8/28/2025 | Listed for sale | $824,000+350.3%$162/sqft |
Source: MIBOR as distributed by MLS GRID #22059475 Report a problem | ||
| 4/11/2012 | Sold | $183,000$36/sqft |
Source: Public Record Report a problem | ||
Public tax history
| Year | Property taxes | Tax assessment |
|---|---|---|
| 2025 | $8,029 -8.6% | $672,200 +15.4% |
| 2024 | $8,782 -38.7% | $582,700 -3% |
| 2023 | $14,333 +81.5% | $601,000 +7% |
| 2022 | $7,899 +7.4% | $561,600 +5.9% |
| 2021 | $7,354 +6.5% | $530,200 +1.4% |
| 2020 | $6,904 +15.2% | $523,100 -0.1% |
| 2019 | $5,991 +5.8% | $523,400 +12.2% |
| 2018 | $5,665 +38.4% | $466,400 +5.2% |
| 2017 | $4,092 +11.8% | $443,400 +20.2% |
| 2016 | $3,660 +0.5% | $368,900 +6.3% |
| 2014 | $3,643 +3.1% | $347,100 |
| 2013 | $3,533 | $347,100 +2.4% |
| 2012 | $3,533 | $338,900 -1.8% |
| 2011 | -- | $345,000 +40% |
| 2010 | $2,319 +11.1% | $246,500 -2.6% |
| 2009 | $2,087 | $253,200 -3.6% |
| 2007 | -- | $262,600 -7.9% |
| 2006 | -- | $285,100 +50% |
| 2005 | -- | $190,100 |
| 2004 | -- | $190,100 |
Find assessor info on the county website
Neighborhood: Nora-Far Northside
Nearby homes
- $850,0003 bd3 ba3.4k sqft9079 Coventry Rd, Indianapolis, IN 46260Sold
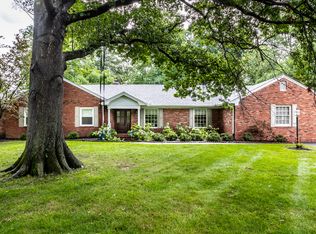
- $910,8003 bd1 ba656 sqft522 Braeside North Dr, Indianapolis, IN 46260Off Market
- $634,5005 bd3 ba2.8k sqft9000 Dunsmuir Dr, Indianapolis, IN 46260Off Market
- $561,3004 bd3 ba3.1k sqft9016 Coventry Rd, Indianapolis, IN 46260Off Market
- $798,8004 bd2 ba4k sqft535 Braeside North Dr, Indianapolis, IN 46260Off Market
- $664,9003 bd3 ba3.7k sqft609 Braeside Dr N, Indianapolis, IN 46260Off Market
- $709,2005 bd4 ba3.6k sqft9050 Dunsmuir Dr, Indianapolis, IN 46260Off Market
- $490,3003 bd2 ba3.3k sqft9091 Coventry Rd, Indianapolis, IN 46260Off Market
Nearby schools
GreatSchools rating
- 6/10Spring Mill Elementary SchoolGrades: K-5Distance: 0.9 mi
- 5/10Northview Middle SchoolGrades: 6-8Distance: 2 mi
- 7/10North Central High SchoolGrades: 9-12Distance: 2.1 mi
Get a cash offer in 3 minutes
Find out how much your home could sell for in as little as 3 minutes with a no-obligation cash offer.
Estimated market value
$831,100
Get a cash offer in 3 minutes
Find out how much your home could sell for in as little as 3 minutes with a no-obligation cash offer.
Estimated market value
$831,100
- Indiana
- Marion County
- Indianapolis
- 46260
- Nora-Far Northside
- 542 Braeside North Dr
Nearby cities
Nearby neighborhoods
Nearby zip codes
Other Indianapolis Topics
