Skip main navigation
Closed
  • $1,075,000

    542 Brier St, Kenilworth, IL 60043

    4beds
    --sqft
    Single Family Residence
    Built in 1928
    7,500 Square Feet Lot
    $1,518,000 Zestimate®
    $--/sqft
    $4,156 Estimated rent

    Home value

    $1,518,000

    $1.37M - $1.70M

    $4,156/mo

    Zestimate® history
    Loading
    Loading...

    Owner options

    List your home for rent

    $4,156/mo

    Rent Zestimate®

    Find your next renter with Zillow Rental Manager. Plus, with online applications, you can quickly screen prospective tenants – for free.

    Learn more

    $4,156/mo

    Rent Zestimate®

    Refinance and save

    $6,327/mo

    Est. payment

    Refinancing to a lower rate could help reduce your monthly payments and save thousands over the life of the loan.

    See today's rates

    $6,327/mo

    Est. payment

    Explore your selling options

    Work with a Zillow partner agent

    Leverage their expertise and Zillow's premium Showcase listings to get your home seen by more buyers.

    Get started

    List with your own agent

    Get your home in front of millions of buyers by listing it on Zillow.

    Learn how to do it

    Sell it yourself

    Take full control of how buyers see your home on Zillow by listing For Sale by Owner (FSBO).

    List your home

    What's special

    Designed layoutWhite cabinetryExercise roomNewer bathroomLarge family roomNewer windowsElegant brick tudor
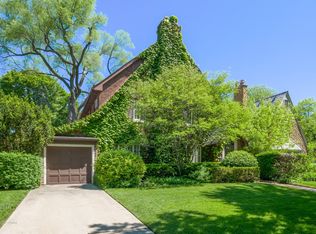
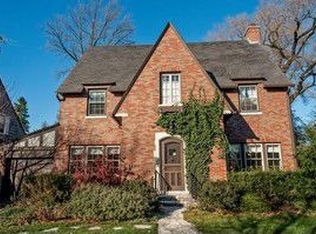
    Just what you've been waiting for! Located in a sought-after Kenilworth neighborhood, this elegant brick Tudor has a host of significant updates- newer cedar shake roof, complete exterior tuck-pointing, newer windows, newer bath and much more! It offers a thoughtfully designed layout with a great flow, making daily living and entertaining a breeze. The attractive foyer opens to a formal living room with wood burning fireplace and a dining room enhanced with beautiful millwork. The heart of this home is the updated kitchen that seamlessly opens to the family room - perfect for family gatherings and entertaining. Enjoy white cabinetry, granite countertops, stainless steel appliances and even a huge walk-in pantry. The large family room features a lovely fireplace with brick surround and custom cabinets. French doors open to a charming and secluded patio while a large side yard offers lots of space for play. The second floor boasts a primary bedroom with primary bathroom plus three other bedrooms and newer bathroom. Hang out in the finished lower level with both a recreation room and exercise room. Ample storage abounds! 2 car garage. Brier Street is known for its fabulous and fun block parties. An easy walk to award winning Sears School (JK-8th), New Trier High School, lake and train. Act quickly to make it yours and start creating lasting memories!

    Zillow last checked:

    Listing updated:

    Listing courtesy of:

    Pamela McClamroch, CRS 847-446-4000,

    Coldwell Banker Realty

    Bought with:

    Darragh Landry

    @properties Christie's International Real Estate

    Source: MRED as distributed by MLS GRID,MLS#: 11950619MLS Logo

    Facts & features

    Interior

    Bedrooms & bathrooms
    • Bedrooms: 4
    • Bathrooms: 3
    • Full bathrooms: 2
    • 1/2 bathrooms: 1
    Primary bedroom
    • Features: Flooring (Carpet), Window Treatments (Plantation Shutters), Bathroom (Full)
    • Level: Second
    • Area: 208 Square Feet
    • Dimensions: 13X16
    Bedroom 2
    • Features: Flooring (Carpet), Window Treatments (Plantation Shutters)
    • Level: Second
    • Area: 143 Square Feet
    • Dimensions: 11X13
    Bedroom 3
    • Features: Flooring (Carpet), Window Treatments (Plantation Shutters)
    • Level: Second
    • Area: 143 Square Feet
    • Dimensions: 11X13
    Bedroom 4
    • Features: Flooring (Hardwood), Window Treatments (Plantation Shutters)
    • Level: Second
    • Area: 238 Square Feet
    • Dimensions: 14X17
    Dining room
    • Features: Flooring (Hardwood), Window Treatments (Window Treatments)
    • Level: Main
    • Area: 195 Square Feet
    • Dimensions: 13X15
    Eating area
    • Features: Flooring (Hardwood)
    • Level: Main
    • Area: 110 Square Feet
    • Dimensions: 10X11
    Exercise room
    • Features: Flooring (Other)
    • Level: Basement
    • Area: 374 Square Feet
    • Dimensions: 17X22
    Family room
    • Features: Flooring (Hardwood), Window Treatments (Window Treatments)
    • Level: Main
    • Area: 456 Square Feet
    • Dimensions: 19X24
    Kitchen
    • Features: Kitchen (Eating Area-Breakfast Bar, Galley, Pantry-Walk-in, Custom Cabinetry, Granite Counters, Updated Kitchen), Flooring (Hardwood), Window Treatments (Window Treatments)
    • Level: Main
    • Area: 99 Square Feet
    • Dimensions: 9X11
    Laundry
    • Features: Flooring (Other)
    • Level: Basement
    • Area: 198 Square Feet
    • Dimensions: 9X22
    Living room
    • Features: Flooring (Hardwood), Window Treatments (Window Treatments)
    • Level: Main
    • Area: 368 Square Feet
    • Dimensions: 16X23
    Recreation room
    • Features: Flooring (Other)
    • Level: Basement
    • Area: 338 Square Feet
    • Dimensions: 13X26
    Heating
    • Natural Gas, Steam
    Cooling
    • Central Air, Small Duct High Velocity
    Appliances
    • Included: Double Oven, Microwave, Dishwasher, Refrigerator, Disposal, Stainless Steel Appliance(s), Gas Cooktop
    Features
    • Built-in Features, Pantry
    • Flooring: Hardwood
    • Basement: Partially Finished,Full
    • Number of fireplaces: 2
    • Fireplace features: Wood Burning, Gas Log, Family Room, Living Room
    Interior area
    • Total structure area: 0

    Property

    Parking
    • Total spaces: 2
    • Parking features: Concrete, On Site, Garage Owned, Detached, Garage
    • Garage spaces: 2
    Accessibility
    • Accessibility features: No Disability Access
    Features
    • Stories: 2
    • Patio & porch: Patio
    Lot
    • Size: 7,500 sqft
    • Dimensions: 50X150
    • Features: Corner Lot, Landscaped
    Details
    • Parcel number: 05281080180000
    • Special conditions: List Broker Must Accompany
    • Other equipment: Ceiling Fan(s)

    Construction

    Type & style
    • Home type: SingleFamily
    • Architectural style: Traditional
    • Property subtype: Single Family Residence
    Materials
    • Brick
    • Roof: Shake
    Condition
    • New construction: No
    • Year built: 1928

    Utilities & green energy

    • Sewer: Public Sewer
    • Water: Lake Michigan

    Community & neighborhood

    Community
    • Community features: Park, Curbs, Sidewalks, Street Lights, Street Paved
    Location
    • Region: Kenilworth

    HOA & financial

    HOA
    • Services included: None

    Other

    Other facts
    • Listing terms: Conventional
    • Ownership: Fee Simple

    Price history

    DateEventPrice
    6/27/2024Sold$1,075,000-6.4%
    Source: MRED as distributed by MLS GRID #11950619 Report a problem
    4/22/2024Contingent$1,149,000
    Source: MRED as distributed by MLS GRID #11950619 Report a problem
    1/16/2024Listed for sale$1,149,000
    Source: MRED as distributed by MLS GRID #11950619 Report a problem
    12/22/2023Listing removed--
    Source: MRED as distributed by MLS GRID #11890890 Report a problem
    11/17/2023Price change$1,149,000-3.8%
    Source: MRED as distributed by MLS GRID #11890890 Report a problem
    10/5/2023Listed for sale$1,195,000+40.6%
    Source: MRED as distributed by MLS GRID #11890890 Report a problem
    8/12/2010Sold$850,000-10.4%
    Source: MRED as distributed by MLS GRID #07421082 Report a problem
    4/17/2010Price change$949,000-5%
    Source: @properties #07421082 Report a problem
    1/23/2010Listed for sale$999,000+68.8%
    Source: @properties #07421082 Report a problem
    5/28/1998Sold$592,000
    Source: Public Record Report a problem

    Public tax history

    YearProperty taxesTax assessment
    2024-- $84,372
    2023$20,386 +6.6%$84,372
    2022$19,128 -2.1%$84,372 +21.4%
    2021$19,533 -0.1%$69,488 -2.7%
    2020$19,562 -1.4%$71,407 -12.9%
    2019$19,841 +14.9%$81,980 +16.4%
    2018$17,270 -5.9%$70,457 -8.2%
    2017$18,353 -5.2%$76,771 -9.3%
    2016$19,351 +13.4%$84,610 +27.4%
    2015$17,066 -4.5%$66,411 -6.7%
    2014$17,869 +6.2%$71,155
    2013$16,830 +2.3%$71,155 -4.9%
    2012$16,449 -3.6%$74,850 -7%
    2011$17,058 +2.4%$80,520
    2010$16,650 +5.5%$80,520 -14.8%
    2009$15,786 +6.1%$94,513 -5%
    2008$14,879 +6%$99,487
    2007$14,041 +1.3%$99,487 +12.2%
    2006$13,856 +1.7%$88,652
    2005$13,625 +3.3%$88,652
    2004$13,194 +2.6%$88,652 +26.2%
    2003$12,857 -1.9%$70,255
    2002$13,104 +29.7%$70,255 -6.6%
    2001$10,106 +5.6%$75,207 +34.4%
    2000$9,569 $55,947
    1999$9,569 $55,947

    Find assessor info on the county website

    Neighborhood: Brier Street

    Nearby schools

    GreatSchools rating
    Schools provided by the listing agent
    • Elementary: The Joseph Sears School
    • Middle: The Joseph Sears School
    • High: New Trier Twp H.S. Northfield/Wi
    • District: 38

    Source: MRED as distributed by MLS GRID. This data may not be complete. We recommend contacting the local school district to confirm school assignments for this home.

    Get a cash offer in 3 minutes
    Find out how much your home could sell for in as little as 3 minutes with a no-obligation cash offer.
    Estimated market value
    $1,518,000
    Get a cash offer in 3 minutes
    Find out how much your home could sell for in as little as 3 minutes with a no-obligation cash offer.
    Estimated market value
    $1,518,000