Nice two bedroom condo located in an ideal location In the community. Floor plan includes a formal dining room with custom wall unit and closet which can easily be converted to a third bedroom or used as an office/den. Kitchen window giving lots of natural light. New AC installed in 2021. Back porch has been enclosed and looks out over green space. Community is well maintained and has three pools, tennis courts, club house and full-time manager. Low monthly fee includes water, trash, roof and insurance on the exterior.
Sold for $210,000
$210,000
542 CASCADE CIRCLE #108, CASSELBERRY, FL 32707
2beds
1,271sqft
Condominium
Built in 1970
-- sqft lot
$197,500 Zestimate®
$165/sqft
$1,822 Estimated rent
Home value
$197,500
$172,000 - $223,000
$1,822/mo
Zestimate® history
Owner options
List your home for rent
$1,822/mo
Rent Zestimate®
Find your next renter with Zillow Rental Manager. Plus, with online applications, you can quickly screen prospective tenants – for free.
$1,822/mo
Rent Zestimate®
Refinance and save
$1,764/mo
Est. payment
Refinancing to a lower rate could help reduce your monthly payments and save thousands over the life of the loan.
$1,764/mo
Est. payment
Explore your selling options
Work with a Zillow partner agent
Leverage their expertise and Zillow's premium Showcase listings to get your home seen by more buyers.
Get startedList with your own agent
Get your home in front of millions of buyers by listing it on Zillow.
Learn how to do itSell it yourself
Take full control of how buyers see your home on Zillow by listing For Sale by Owner (FSBO).
List your homeWhat's special
Zillow last checked:
Listing updated:
Listed by:
Jane Scrima 407-718-3358,
REAL ESTATE FIRM OF ORLANDO 407-581-5550
Bought with:
Non-Member Agent
STELLAR NON-MEMBER OFFICE
Source: Stellar MLS,MLS#: O6133094 Originating MLS: Orlando Regional
Originating MLS: Orlando Regional
Facts & features
Interior
Bedrooms & bathrooms
- Bedrooms: 2
- Bathrooms: 2
- Full bathrooms: 2
Primary bedroom
- Features: En Suite Bathroom, Walk-In Closet(s)
- Level: First
Kitchen
- Features: Pantry
- Level: First
- Dimensions: 8x13
Living room
- Level: First
- Dimensions: 16x16
Heating
- Central
Cooling
- Central Air
Appliances
- Included: Dishwasher, Disposal, Dryer, Electric Water Heater, Range, Refrigerator, Washer
- Laundry: Inside, Laundry Room
Features
- Ceiling Fan(s), Primary Bedroom Main Floor, Walk-In Closet(s)
- Flooring: Carpet, Ceramic Tile
- Windows: Window Treatments
- Has fireplace: No
- Common walls with other units/homes: End Unit
Interior area
- Total structure area: 1,447
- Total interior livable area: 1,271 sqft
Property
Parking
- Parking features: Open
- Has uncovered spaces: Yes
Features
- Levels: One
- Stories: 1
- Exterior features: Irrigation System, Lighting, Private Mailbox, Sidewalk
- Spa features: In Ground
Details
- Parcel number: 212130518000027C0
- Zoning: RMF-13
- Special conditions: None
Construction
Type & style
- Home type: Condo
- Property subtype: Condominium
Materials
- Block, Stucco
- Foundation: Slab
- Roof: Shingle
Condition
- New construction: No
- Year built: 1970
Utilities & green energy
- Sewer: Public Sewer
- Water: Public
- Utilities for property: BB/HS Internet Available, Cable Available, Electricity Connected, Sewer Connected, Water Connected
Community & HOA
Community
- Features: Deed Restrictions, Pool, Sidewalks
- Pet fee: $0 monthly
- Subdivision: SUMMIT VILLAGE UNIT 1 CONDO
HOA
- Has HOA: Yes
- Amenities included: Pool, Tennis Court(s), Vehicle Restrictions
- Services included: Common Area Taxes, Community Pool, Maintenance Structure, Maintenance Grounds, Manager, Trash, Water
- HOA fee: $280 monthly
- HOA name: Diane Gay
- HOA phone: 407-831-4900
Location
- Region: Casselberry
Financial & listing details
- Price per square foot: $165/sqft
- Annual tax amount: $2,125
- Date on market: 8/16/2023
- Cumulative days on market: 35 days
- Listing terms: Cash,Conventional
- Ownership: Condominium
- Total actual rent: 0
- Electric utility on property: Yes
- Road surface type: Paved
Price history
| Date | Event | Price |
|---|---|---|
| 10/10/2023 | Sold | $210,000-14.1%$165/sqft |
Source:  Stellar MLS #O6133094 Report a problem Stellar MLS #O6133094 Report a problem | ||
| 9/20/2023 | Pending sale | $244,500$192/sqft |
Source: Stellar MLS #O6133094 Report a problem | ||
| 9/11/2023 | Price change | $244,500-2%$192/sqft |
Source: Stellar MLS #O6133094 Report a problem | ||
| 8/16/2023 | Listed for sale | $249,500$196/sqft |
Source: Stellar MLS #O6133094 Report a problem | ||
Public tax history
Tax history is unavailable.
Neighborhood: 32707
Nearby homes
- $215,0003 bd2 ba1.2k sqft542 Cascade Cir APT 102, Casselberry, FL 32707Sold
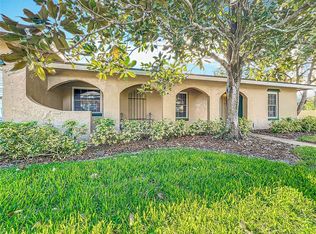
- $132,8001 bd1 ba724 sqft542 Cascade 106 Cir, Casselberry, FL 32707Off Market
- $206,5002 bd2 ba1.2k sqft542 Cascade 110 Cir, Casselberry, FL 32707Off Market
- $198,1002 bd2 ba1.2k sqft542 Cascade 100 Cir, Casselberry, FL 32707Off Market
- $132,1001 bd1 ba722 sqft542 Cascade 104 Cir, Casselberry, FL 32707Off Market
- $210,0002 bd2 ba1.2k sqft542 Cascade 108 Cir, Casselberry, FL 32707Sold
- $---- bd-- ba-- sqft542 Cascade Cir FLOOR 106, Casselberry, FL 32707Off Market
- $215,0003 bd2 ba1.2k sqft542 Cascade 102 Cir, Casselberry, FL 32707Sold
Nearby schools
GreatSchools rating
- 4/10English Estates Elementary SchoolGrades: PK-5Distance: 0.9 mi
- NAA Seminole County Virtual SchoolGrades: K-12Distance: 6.8 mi
- 7/10Lake Howell High SchoolGrades: 9-12Distance: 3.2 mi
Schools provided by the listing agent
- Elementary: English Estates Elementary
- Middle: South Seminole Middle
- High: Lake Howell High
Source: Stellar MLS. This data may not be complete. We recommend contacting the local school district to confirm school assignments for this home.
Get a cash offer in 3 minutes
Find out how much your home could sell for in as little as 3 minutes with a no-obligation cash offer.
Estimated market value
$197,500
Get a cash offer in 3 minutes
Find out how much your home could sell for in as little as 3 minutes with a no-obligation cash offer.
Estimated market value
$197,500
- Florida
- Seminole County
- Casselberry
- 32707
- 542 CASCADE CIRCLE Unit 108
Nearby cities
Nearby zip codes
Other Casselberry Topics
