Skip main navigation
Off market
  • $642,600

    542 Cedar Forest Cir, Orlando, FL 32828

    5beds
    3,386sqft
    Single Family Residence
    Built in 1998
    8,267 Square Feet Lot
    $642,600 Zestimate®
    $190/sqft
    $3,573 Estimated rent

    Home value

    $642,600

    $610,000 - $675,000

    $3,573/mo

    Zestimate® history
    Loading
    Loading...

    Owner options

    List your home for rent

    $3,573/mo

    Rent Zestimate®

    Find your next renter with Zillow Rental Manager. Plus, with online applications, you can quickly screen prospective tenants – for free.

    Learn more

    $3,573/mo

    Rent Zestimate®

    Refinance and save

    $4,590/mo

    Est. payment

    Refinancing to a lower rate could help reduce your monthly payments and save thousands over the life of the loan.

    See today's rates

    $4,590/mo

    Est. payment

    Explore your selling options

    Work with a Zillow partner agent

    Leverage their expertise and Zillow's premium Showcase listings to get your home seen by more buyers.

    Get started

    List with your own agent

    Get your home in front of millions of buyers by listing it on Zillow.

    Learn how to do it

    Sell it yourself

    Take full control of how buyers see your home on Zillow by listing For Sale by Owner (FSBO).

    List your home

    What's special

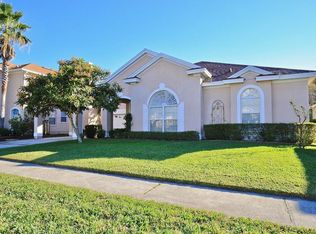
    **HARD TO FIND PERFECT FLOOR PLAN WITH A MASTER SUITE & IN-LAW SUITE ON THE 1ST FLOOR!!!! WELCOME to this popular 5/4 w/ a large loft Montrachet Model estate home, positioned on a PRIVATE LOT providing panoramic views of CONSERVATION and WATER. This impressively WELL MAINTAINED 2 story home is inviting with its SOARING CEILINGS, ample amounts of natural light, a cozy WOOD BURNING FIREPLACE, unique architectural features, neutral color palettes (Interior painted 2020), NEW CARPET (2020), WOOD FLOORING, elegant wrought iron railings, & an impressive floor plan that was designed for the lifestyle of today's families. 1st floor features the formal living & dining rooms, an oversized family room, & the kitchen showcasing 42" wood cabinets, a breakfast bar, a center prep island, & plenty of counter space to please the pickiest chef. To the right of the home is the IN-LAW/GUEST SUITE with a walk-in closet & its own ensuite. To the back of the home is your master suite displaying coffered ceilings & sliding glass doors that provide a private escape to enjoy nature. The master ensuite has his/her walk in closets, his/her vanities, & a soaking tub w/ a separate shower. The 2nd floor has an open loft area & 3 additional large bedrooms. The bedroom off of the loft has a walk-in closet & its own ensuite. Two additional bedrooms complete the 2nd floor. Both have walk-in closets & share a delightful Jack-&-Jill bathroom. A covered driveway with a Porte Cochere & lush landscape provides a grand curb appeal that welcomes you home. Come fall in love & start living the life you have always dreamed about! *A-RATED SCHOOLS, Close to 408 & the 417.

    This property is off market, which means it's not currently listed for sale or rent on Zillow. This may be different from what's available on other websites or public sources.

    Originating MLS: Orlando Regional

    Facts & features

    Interior

    Bedrooms & bathrooms
    • Bedrooms: 5
    • Bathrooms: 4
    • Full bathrooms: 4
    Heating
    • Forced air, Electric
    Cooling
    • Central
    Appliances
    • Included: Dishwasher, Dryer, Garbage disposal, Microwave, Range / Oven, Refrigerator, Washer
    • Laundry: Inside, Laundry Room
    Features
    • Ceiling Fans(s), Master Bedroom Downstairs, Open Floorplan, Walk-In Closet(s), Window Treatments, Cathedral Ceiling(s), Tray Ceiling(s), Coffered Ceiling(s)
    • Flooring: Tile, Carpet, Hardwood
    • Windows: Blinds, Window Treatments, Drapes, Rods
    • Has fireplace: Yes
    • Fireplace features: Wood Burning, Family Room
    Interior area
    • Structure area source: Public Records
    • Total interior livable area: 3,386 sqft

    Property

    Parking
    • Total spaces: 4
    • Parking features: Garage - Attached
    Features
    • Levels: Two
    • Patio & porch: Patio, Covered, Front Porch
    • Exterior features: Other, Stucco
    • Fencing: Wood
    • Has view: Yes
    • View description: Water
    • Has water view: Yes
    • Water view: Water
    Lot
    • Size: 8,267 Square Feet
    • Dimensions: 81'X112'X69'X112'
    • Features: Conservation Area
    • Residential vegetation: Fruit Trees, Mature Landscaping, Wooded
    Details
    • Parcel number: 312225899300100
    • Zoning: P-D

    Construction

    Type & style
    • Home type: SingleFamily
    • Property subtype: Single Family Residence
    Materials
    • masonry
    • Roof: Other
    Condition
    • Year built: 1998
    Details
    • Builder model: Montrachet
    • Builder name: Centex Homes

    Utilities & green energy

    • Sewer: Public Sewer
    • Water: Public
    • Utilities for property: Electricity Connected, BB/HS Internet Available, Cable Connected, Sprinkler Meter

    Community & HOA

    Community
    • Security: Smoke Detector(s), Security System, Fire Alarm, Key Card Entry
    • Subdivision: WATERFORD CHASE VILLAGE PH 01 TR A
    HOA
    • Has HOA: Yes
    • Amenities included: Playground, Tennis Court(s)
    • HOA fee: $36 monthly
    Location
    • Region: Orlando

    Financial & listing details

    • Price per square foot: $190/sqft
    • Tax assessed value: $569,917
    • Annual tax amount: $6,185
    • Listing terms: Cash, Conventional, FHA, VA Loan
    • Ownership: Fee Simple

    Price history

    DateEventPrice
    6/23/2020Sold$424,000+1%$125/sqft
    Source: Public Record Report a problem
    5/9/2020Pending sale$419,900$124/sqft
    Source: CHARLES RUTENBERG REALTY ORLANDO #O5851023 Report a problem
    5/2/2020Price change$419,900-2.3%$124/sqft
    Source: CHARLES RUTENBERG REALTY ORLANDO #O5851023 Report a problem
    3/14/2020Listed for sale$429,900+27.4%$127/sqft
    Source: CHARLES RUTENBERG REALTY ORLANDO #O5851023 Report a problem
    5/14/2015Sold$337,500-2.5%$100/sqft
    Source: Public Record Report a problem
    4/27/2015Listed for sale$346,000+61.1%$102/sqft
    Source: Keller Williams - Winter Park #O5325136 Report a problem
    11/30/1998Sold$214,800$63/sqft
    Source: Public Record Report a problem

    Public tax history

    YearProperty taxesTax assessment
    2024$6,185 +7.5%$397,647 +3%
    2023$5,752 +3.6%$386,065 +3%
    2022$5,551 +1.5%$374,820 +3%
    2021$5,471 +19.1%$363,903 +18.7%
    2020$4,594 +1.2%$306,465 +2.3%
    2019$4,542 +0.8%$299,575 +1.9%
    2018$4,506 $293,989 +2.1%
    2017$4,506 +1.5%$287,942 -7.1%
    2016$4,439 -9.1%$309,871 +2.2%
    2015$4,882 +46.1%$303,111 +6.2%
    2014$3,341 +2%$285,514 +22.9%
    2013$3,276 +1%$232,242 +9%
    2012$3,244 +3.2%$213,074 +5.5%
    2011$3,143 +0.7%$202,017 -2.2%
    2010$3,121 $206,620 -14.6%
    2009-- $241,954 -25.7%
    2008$3,239 -2.2%$325,678 -12.7%
    2007$3,314 -5.4%$373,253 +15.1%
    2006$3,504 +1.1%$324,308 +32.7%
    2005$3,465 +4.6%$244,302 +3.7%
    2004$3,312 +0.4%$235,643 +10.7%
    2003$3,297 +0.2%$212,865 +4.1%
    2002$3,292 -1%$204,475 +8.9%
    2001$3,326 +0.5%$187,818 +2.1%
    2000$3,310 $183,934
    Find assessor info on the county website

    Neighborhood: Alafaya

    Nearby schools

    GreatSchools rating
    Schools provided by the listing agent
    • Elementary: Camelot Elem
    • Middle: Discovery Middle
    • High: Timber Creek High

    Source: The MLS. This data may not be complete. We recommend contacting the local school district to confirm school assignments for this home.

    Get a cash offer in 3 minutes
    Find out how much your home could sell for in as little as 3 minutes with a no-obligation cash offer.
    Estimated market value
    $642,600
    Get a cash offer in 3 minutes
    Find out how much your home could sell for in as little as 3 minutes with a no-obligation cash offer.
    Estimated market value
    $642,600