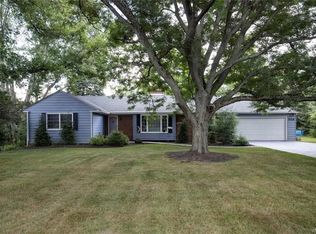
Wonderful opportunity to purchase a classic four bedroom brick cape just outside the thriving village of East Aurora. Sitting on nearly a 3/4 acre lot this property boasts a 1.5 story detached, partially insulated, garage with workshop space. The home features many updates such as an updated kitchen, newer windows, tear off roof, furnace with whole house air conditioning & handsome full bath remodel. Classic details create the warmth and comfortable feel of this timeless home. The front entrance foyer is beautifully designed with sidelights and original fan window above that leads you to the front living room with desirable wood floors and 8x11 screened porch. Brick non-working fireplace anchors this space.
Adjacent to this room is an 8x10 office with closet that could be 5th bedroom if needed. Pretty bright updated kitchen connects the breakfast nook with sliding door overlooking the backyard and 20x30 concrete patio. The dining room displays a new open stair banister leading to the new wood floors on the second floor. Two bedrooms and a full bath complete the first floor. On the second floor you will find the 24x18 primary bedroom with attached walk-in closet. An additional bedroom, storage closet and the fully remodeled second bath complete this floor. Easy Close access to the Village makes this home ideal for the buyer that desires a little more space but wants to enjoy all that the village has to offer! Showings begin Monday 2/3 at 3PM.Delayed Negotiations to Wednesday 2/12/25, 12 Noon.
Closed
$470,200
542 Center St, East Aurora, NY 14052
4beds
2,319sqft
Single Family Residence
Built in 1926
0.69 Acres Lot
$491,200 Zestimate®
$203/sqft
$3,203 Estimated rent
Home value
$491,200
$452,000 - $535,000
$3,203/mo
Zestimate® history
Owner options
List your home for rent
$3,203/mo
Rent Zestimate®
Find your next renter with Zillow Rental Manager. Plus, with online applications, you can quickly screen prospective tenants – for free.
$3,203/mo
Rent Zestimate®
Refinance and save
$3,248/mo
Est. payment
Refinancing to a lower rate could help reduce your monthly payments and save thousands over the life of the loan.
$3,248/mo
Est. payment
Explore your selling options
Work with a Zillow partner agent
Leverage their expertise and Zillow's premium Showcase listings to get your home seen by more buyers.
Get startedList with your own agent
Get your home in front of millions of buyers by listing it on Zillow.
Learn how to do itSell it yourself
Take full control of how buyers see your home on Zillow by listing For Sale by Owner (FSBO).
List your homeWhat's special
Brick non-working fireplaceTear off roofOffice with closetBreakfast nookUpdated kitchenFully remodeled second bathNewer windows
Zillow last checked:
Listing updated:
Listed by:
Sue M Depriest 716-864-8715,
Howard Hanna WNY Inc.,
Chrissy Hoffman 716-864-4263,
Howard Hanna WNY Inc.
Bought with:
Kevin D Koszuta, 10491205788
Boulevard Real Estate WNY
Source: NYSAMLSs,MLS#: B1586669 Originating MLS: Buffalo
Originating MLS: BuffaloFacts & features
Interior
Bedrooms & bathrooms
- Bedrooms: 4
- Bathrooms: 2
- Full bathrooms: 2
- Main level bathrooms: 1
- Main level bedrooms: 2
Bedroom 1
- Level: Second
- Dimensions: 24.00 x 18.00
Bedroom 2
- Level: Second
- Dimensions: 16.00 x 14.00
Bedroom 3
- Level: First
- Dimensions: 11.00 x 11.00
Bedroom 4
- Level: First
- Dimensions: 11.00 x 12.00
Dining room
- Level: First
- Dimensions: 14.00 x 14.00
Kitchen
- Level: First
- Dimensions: 14.00 x 14.00
Living room
- Level: First
- Dimensions: 21.00 x 14.00
Other
- Level: First
- Dimensions: 10.00 x 8.00
Other
- Dimensions: 12.00 x 8.00
Other
- Level: First
- Dimensions: 12.00 x 8.00
Heating
- Electric, Gas, Forced Air
Cooling
- Central Air
Appliances
- Included: Dryer, Dishwasher, Disposal, Gas Oven, Gas Range, Gas Water Heater, Microwave, Refrigerator, Washer
- Laundry: In Basement
Features
- Breakfast Area, Ceiling Fan(s), Den, Separate/Formal Dining Room, Entrance Foyer, Separate/Formal Living Room, Solid Surface Counters, Natural Woodwork, Bedroom on Main Level, Convertible Bedroom, Workshop
- Flooring: Hardwood, Tile, Varies
- Windows: Storm Window(s), Thermal Windows, Wood Frames
- Basement: Full,Sump Pump
- Has fireplace: No
Interior area
- Total structure area: 2,319
- Total interior livable area: 2,319 sqft
Property
Parking
- Total spaces: 2
- Parking features: Detached, Electricity, Garage, Storage, Workshop in Garage, Garage Door Opener
- Garage spaces: 2
Features
- Levels: Two
- Stories: 2
- Patio & porch: Patio
- Exterior features: Fence, Gravel Driveway, Patio
- Fencing: Partial,Pet Fence
Lot
- Size: 0.69 Acres
- Dimensions: 100 x 300
- Features: Rectangular, Rectangular Lot
Details
- Parcel number: 1424891750000002017000
- Special conditions: Standard
Construction
Type & style
- Home type: SingleFamily
- Architectural style: Cape Cod
- Property subtype: Single Family Residence
Materials
- Brick, Copper Plumbing
- Foundation: Block
- Roof: Asphalt
Condition
- Resale
- Year built: 1926
Utilities & green energy
- Electric: Circuit Breakers
- Sewer: Connected
- Water: Connected, Public
- Utilities for property: Cable Available, High Speed Internet Available, Sewer Connected, Water Connected
Community & HOA
Location
- Region: East Aurora
Financial & listing details
- Price per square foot: $203/sqft
- Tax assessed value: $92,100
- Annual tax amount: $8,064
- Date on market: 1/30/2025
- Cumulative days on market: 20 days
- Listing terms: Cash,Conventional,FHA,VA Loan
Price history
| Date | Event | Price |
|---|---|---|
| 3/31/2025 | Sold | $470,200-1%$203/sqft |
Source:  NYSAMLSs #B1586669 Report a problem NYSAMLSs #B1586669 Report a problem | ||
| 2/24/2025 | Pending sale | $475,000$205/sqft |
Source: NYSAMLSs #B1586669 Report a problem | ||
| 2/20/2025 | Contingent | $475,000$205/sqft |
Source: NYSAMLSs #B1586669 Report a problem | ||
| 1/31/2025 | Listed for sale | $475,000+161%$205/sqft |
Source: NYSAMLSs #B1586669 Report a problem | ||
| 4/8/2011 | Sold | $182,000-3.7%$78/sqft |
Source: Public Record Report a problem | ||
| 4/3/2010 | Listed for sale | $189,000+5.1%$82/sqft |
Source: Realty USA #359351 Report a problem | ||
| 11/16/2008 | Listing removed | $179,900$78/sqft |
Source: Century 21 #323523 Report a problem | ||
| 9/6/2008 | Price change | $179,900-2.7%$78/sqft |
Source: Century 21 #323523 Report a problem | ||
| 9/3/2008 | Price change | $184,900-2.6%$80/sqft |
Source: Century 21 #323523 Report a problem | ||
| 5/24/2008 | Price change | $189,900-5%$82/sqft |
Source: Century 21 #304724 Report a problem | ||
| 2/7/2008 | Listed for sale | $199,900$86/sqft |
Source: 1ChoiceRealty.com #304724 Report a problem | ||
Public tax history
| Year | Property taxes | Tax assessment |
|---|---|---|
| 2025 | -- | $93,400 +1.4% |
| 2024 | -- | $92,100 |
| 2023 | -- | $92,100 |
| 2022 | -- | $92,100 |
| 2021 | -- | $92,100 |
| 2020 | -- | $92,100 |
| 2019 | -- | $92,100 |
| 2018 | -- | $92,100 |
| 2017 | $6,017 +101.9% | $92,100 |
| 2016 | $2,980 | $92,100 |
| 2015 | -- | $92,100 |
| 2014 | -- | $92,100 |
| 2013 | -- | $92,100 +15.6% |
| 2012 | -- | $79,700 |
| 2011 | -- | $79,700 |
| 2010 | -- | $79,700 |
| 2009 | -- | $79,700 |
| 2008 | -- | $79,700 +20% |
| 2007 | -- | $66,400 |
| 2006 | -- | $66,400 |
| 2005 | -- | $66,400 |
| 2004 | -- | $66,400 |
| 2003 | -- | $66,400 |
| 2002 | -- | $66,400 |
| 2001 | -- | $66,400 |
| 2000 | -- | $66,400 |
Find assessor info on the county website
Neighborhood: 14052
Nearby homes
- $480,9004 bd1 ba2k sqft550 Center St, East Aurora, NY 14052Off Market
- $460,9003 bd2 ba1.7k sqft558 Center St, East Aurora, NY 14052Off Market
- $766,2004 bd3 ba3k sqft521 Center St, East Aurora, NY 14052Off Market
- $715,5004 bd2 ba2.4k sqft529 Center St, East Aurora, NY 14052Off Market
- $11,000-- bd-- ba-- sqft529 Center St, East Aurora, NY 14052Off Market
- $703,3004 bd3 ba1.8k sqft570 Center St, East Aurora, NY 14052Off Market
- $904,9003 bd2 ba2.4k sqft555 Center St, East Aurora, NY 14052Off Market
- $442,2003 bd3 ba1.9k sqft500 Center St, East Aurora, NY 14052Off Market
Nearby schools
GreatSchools rating
- 9/10East Aurora Middle SchoolGrades: 5-9Distance: 1.1 mi
- 10/10East Aurora High SchoolGrades: 9-12Distance: 1.3 mi
- 5/10Parkdale Elementary SchoolGrades: PK-4Distance: 1.4 mi
Schools provided by the listing agent
- Elementary: Parkdale Elementary
- Middle: East Aurora Middle
- High: East Aurora High
- District: East Aurora
Source: NYSAMLSs. This data may not be complete. We recommend contacting the local school district to confirm school assignments for this home.
Sell for more on Zillow
Get a Zillow Showcase℠ listing at no additional cost and you could sell for .
$491,200
2% more
+$9,824
With Zillow Showcase(estimated)
$501,024
- New York
- Erie County
- East Aurora
- 14052
- 542 Center St
Nearby cities
Nearby neighborhoods
Nearby zip codes
Other East Aurora Topics
