Skip main navigation
Off market
  • $1,657,800

    542 Central Ave #544, San Francisco, CA 94117

    3beds
    1,295sqft
    Tenancy in Common
    Built in 1900
    2,495 Square Feet Lot
    $1,657,800 Zestimate®
    $1,280/sqft
    $7,334 Estimated rent

    Home value

    $1,657,800

    $1.39M - $1.97M

    $7,334/mo

    Zestimate® history
    Loading
    Loading...

    Owner options

    List your home for rent

    $7,334/mo

    Rent Zestimate®

    Find your next renter with Zillow Rental Manager. Plus, with online applications, you can quickly screen prospective tenants – for free.

    Learn more

    $7,334/mo

    Rent Zestimate®

    Refinance and save

    $10,451/mo

    Est. payment

    Refinancing to a lower rate could help reduce your monthly payments and save thousands over the life of the loan.

    See today's rates

    $10,451/mo

    Est. payment

    Explore your selling options

    Work with a Zillow partner agent

    Leverage their expertise and Zillow's premium Showcase listings to get your home seen by more buyers.

    Get started

    List with your own agent

    Get your home in front of millions of buyers by listing it on Zillow.

    Learn how to do it

    Sell it yourself

    Take full control of how buyers see your home on Zillow by listing For Sale by Owner (FSBO).

    List your home

    What's special

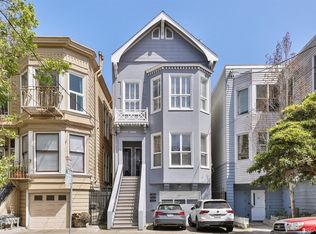
    This lovely home has been recently remodeled with a modern flair while maintaining period detailing. The entry features curved built-ins, hardwood flooring and moldings, while the front bedroom has a decorative fireplace. The second bedroom /original double parlor offers tons of flexibility. All bedrooms share the marble full bathroom with a shower over tub as well as a chic powder room. At the rear of the home is a fabulous great room with windows facing the garden. The kitchen has been beautifully renovated with a central island with stone countertop and deluxe stainless appliances. There is a sunny breakfast/dining area off the kitchen with glass French doors opening to a private balcony overlooking the shared garden. Includes a one-car side-by-side parking space in the garage, as well as storage and laundry off the garage with a sink and private washer/dryer. This is the middle unit in a 3-unit TIC. Fabulous location close to the park, cafes, and all fun things NOPA!

    This property is off market, which means it's not currently listed for sale or rent on Zillow. This may be different from what's available on other websites or public sources.

    Zillow last checked:

    Listing updated:

    Listed by:

    Natalie Kitchen DRE #01484878 415-652-4628,

    Compass 415-345-3000,

    Nina Hatvany DRE #01152226 415-710-6462,

    Compass

    Bought with:

    Brandea Ma-Lee Bunnag, DRE #02143049

    Compass

    Clifford Tsang, DRE #02073971

    Compass

    Source: SFAR,MLS#: 422629655MLS LogoOriginating MLS: San Francisco Association of REALTORS

    Facts & features

    Interior

    Bedrooms & bathrooms
    • Bedrooms: 3
    • Bathrooms: 2
    • Full bathrooms: 1
    • 1/2 bathrooms: 1
    Primary bedroom
    • Area: 0
    • Dimensions: 0 x 0
    Bedroom 1
    • Area: 0
    • Dimensions: 0 x 0
    Bedroom 2
    • Area: 0
    • Dimensions: 0 x 0
    Bedroom 3
    • Area: 0
    • Dimensions: 0 x 0
    Bedroom 4
    • Area: 0
    • Dimensions: 0 x 0
    Bathroom
    • Features: Tile, Tub w/Shower Over
    Dining room
    • Area: 0
    • Dimensions: 0 x 0
    Family room
    • Area: 0
    • Dimensions: 0 x 0
    Kitchen
    • Features: Kitchen Island, Synthetic Counter
    • Area: 0
    • Dimensions: 0 x 0
    Living room
    • Area: 0
    • Dimensions: 0 x 0
    Heating
    • Central
    Cooling
    • None
    Appliances
    • Included: Dishwasher, Range Hood
    • Laundry: In Garage, Inside Room
    Features
    • Flooring: Wood
    • Has fireplace: No
    Interior area
    • Total structure area: 1,295
    • Total interior livable area: 1,295 sqft

    Property

    Parking
    • Total spaces: 1
    • Parking features: Garage Faces Front, Side By Side, On Site - Mapped (Condo Only)
    • Has garage: Yes
    Features
    • Patio & porch: Uncovered Deck
    Lot
    • Size: 2,495 Square Feet
    Details
    • Parcel number: 1198025
    • Special conditions: Standard

    Construction

    Type & style
    • Home type: SingleFamily
    • Architectural style: Victorian
    • Property subtype: Tenancy in Common
    • Attached to another structure: Yes
    Condition
    • Updated/Remodeled
    • New construction: No
    • Year built: 1900

    Community & HOA

    HOA
    • Has HOA: Yes
    • Services included: Insurance, Sewer, Trash, Water
    • HOA fee: $303 monthly
    Location
    • Region: San Francisco
    • Elevation: 0

    Financial & listing details

    • Price per square foot: $1,280/sqft
    • Date on market: 2/24/2022
    • Cumulative days on market: 21 days
    • Listing terms: Fractional
    • Total actual rent: 0

    Price history

    DateEventPrice
    3/25/2022Sold$1,400,000+27.9%$1,081/sqft
    Source: SFAR #422629655 Report a problem
    2/28/2022Pending sale$1,095,000$846/sqft
    Source: SFAR #422629655 Report a problem
    2/24/2022Listed for sale$1,095,000$846/sqft
    Source: SFAR #422629655 Report a problem

    Public tax history

    Tax history is unavailable.

    Neighborhood: Panhandle

    Nearby schools

    GreatSchools rating
    Get a cash offer in 3 minutes
    Find out how much your home could sell for in as little as 3 minutes with a no-obligation cash offer.
    Estimated market value
    $1,657,800
    Get a cash offer in 3 minutes
    Find out how much your home could sell for in as little as 3 minutes with a no-obligation cash offer.
    Estimated market value
    $1,657,800